BEDS3
BATHS3 full
SQUARE FEET2,779
MLS#1113293
STATUSActive
PROPERTY TYPEResidential - Single Family
SUBDIVISIONPlat Of Inverness At Tanoan Subd
Property Description
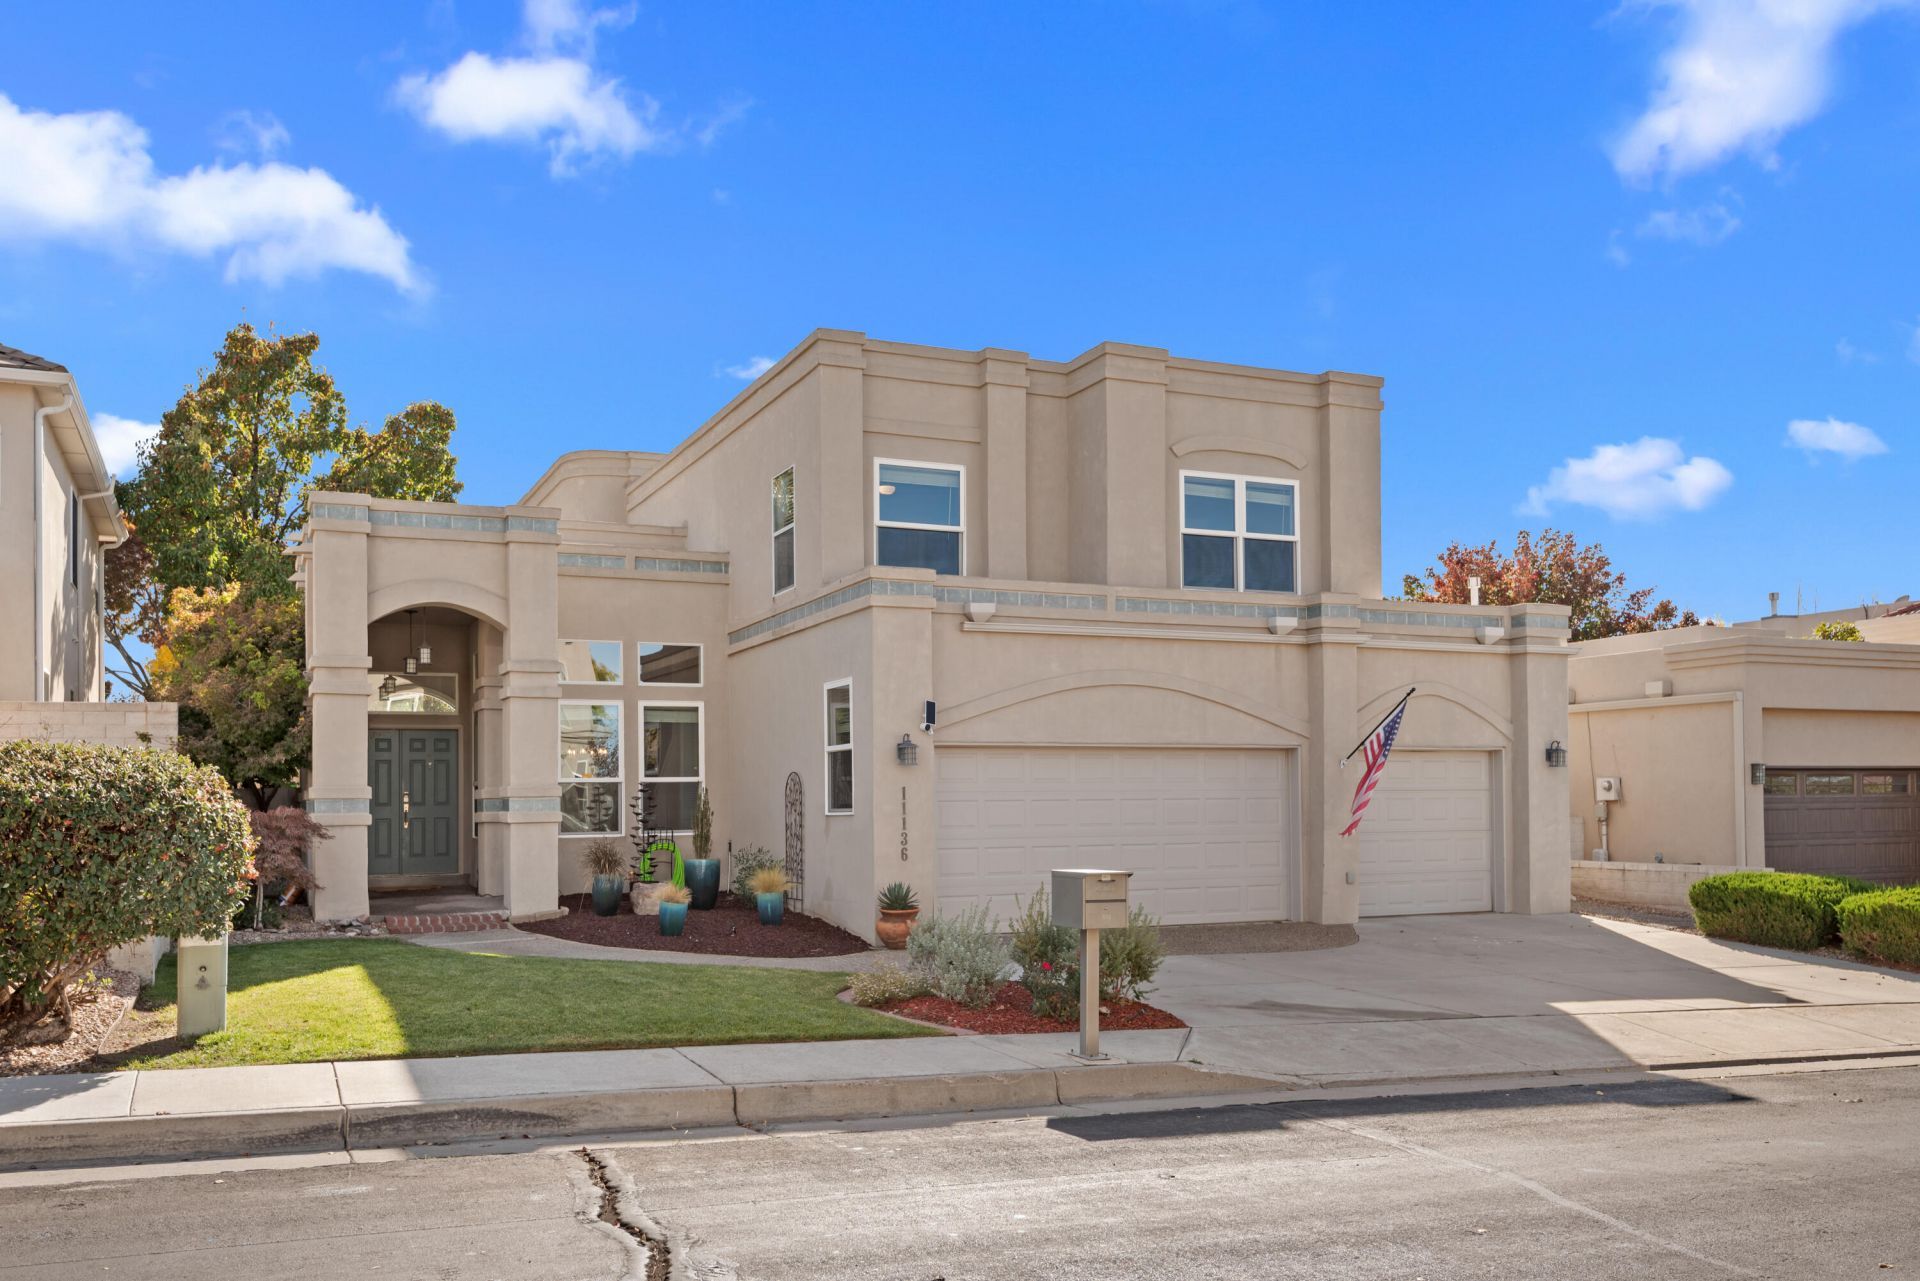
Welcome to beautiful Tanoan East, a sought-after golf course community offering 24/7 gated and guarded security. This well-loved and thoughtfully updated home welcomes you with soaring ceilings, beautiful windows, and an abundance of natural light. With two spacious living areas, there's plenty of room to spread out, entertain, and feel right at home. The home features an updated kitchen, beautifully refreshed bathrooms, and vinyl flooring throughout much of the home. Upstairs, you'll find the bedrooms, including a generous primary suite with an attached flex space, perfect for a home office, reading nook, or private retreat. The lovely backyard offers a peaceful extension of the living space, complete with a grassy lawn and covered patio, perfect for relaxing, entertaining, or enjoying New Mexico's beautiful weather. An oversized garage adds extra convenience and storage. Enjoy the comfort of a beautifully maintained home in one of Albuquerque's most desirable communities!
Property Features
Property Type: Residential - Single Family
Cooling: Multi Units, Refrigerated
Fireplaces: 1
Garage: 3 car attached
Heating: Central, Forced Air
Home Style: Contemporary
Lot Size: 0.15 Acres
Roof Type: Rolled/Hot Mop
Stories: 2.0
Taxes: $8,887
Year Built: 1994
Amenities
Bookcases
Ceiling Fan(s)
Cathedral Ceiling(s)
Dual Sinks
Home Office
Multiple Living Areas
Skylights
Tub Shower
Walk-In Closet(s)
Private Yard
Feature Descriptions
Appliances: Built-In Gas Range, Double Oven, Dishwasher, Microwave, Refrigerator
Community Features: Golf, Gated
Days on Site: 21
Exterior: Frame
Fencing: Wall
Fireplace: Gas Log, Multi-Sided
Flooring: Carpet, Vinyl
HOA Fee: 160/ Monthly
Laundry: Washer Hookup, Electric Dryer Hookup, Gas Dryer Hookup
Lot: Near Golf Course, Lawn, Landscaped, Sprinklers Partial, Views
Parcel#: 102206203337521310
Parking: Attached, Garage, Oversized
Parking Notes: Attached, Garage, Oversized
Patio/Porch: Covered, Patio
Sewer: Public Sewer
Utilities: Electricity Connected, Natural Gas Connected, Sewer Connected, Water Connected
Water: Public
Window: Double Pane Windows, Insulated Windows, Vinyl, Skylight(s)
Local Schools
High School: La Cueva
Middle School: Eisenhower
Elementary School: Georgia O Keeffe
Listed By / Shown By
Listed By
Agency Name: ERA Summit
Agency Phone: (505) 296-1500
Shown By
Agent Name: Rebekah Fitzpatrick
Agent Phone: (505) 321-8881
Agency Title: Coldwell Banker Legacy

Estimate Your Payment
Estimated Payment
$ 2,754.37 per month $1,780.45 Principal & Interest $740.58 Property Tax $233.33 Homeowner's InsuranceChange Payment Information

Rebekah Fitzpatrick
Cell: (505) 321-8881
Email Me

Privacy Policy / DMCA Notice / ADA Accessibility


This site is hosted, designed and copyright
© 1994 - 2026 by
Delta Media Group, Inc. -- Patent Pending --
11136 Spyglass Hill Lane Ne | MLS# 1113293
This single family home located at 11136 Spyglass Hill Lane Ne, Albuquerque, NM 87111 is currently listed for sale with an asking price of $800,000. This property was built in 1994 and has 3 bedrooms and 3 full baths with 2779 sq. ft. Spyglass Hill Lane Ne is located in the Plat Of Inverness At Tanoan Subd subdivision. Search Plat Of Inverness At Tanoan Subd real estate on rfitzpatrick.cblegacy.com today.