BEDS3
BATHS2 full
SQUARE FEET1,552
MLS#1113822
STATUSPending
PROPERTY TYPEResidential - Single Family
SUBDIVISIONOverlook Subdivision
Property Description
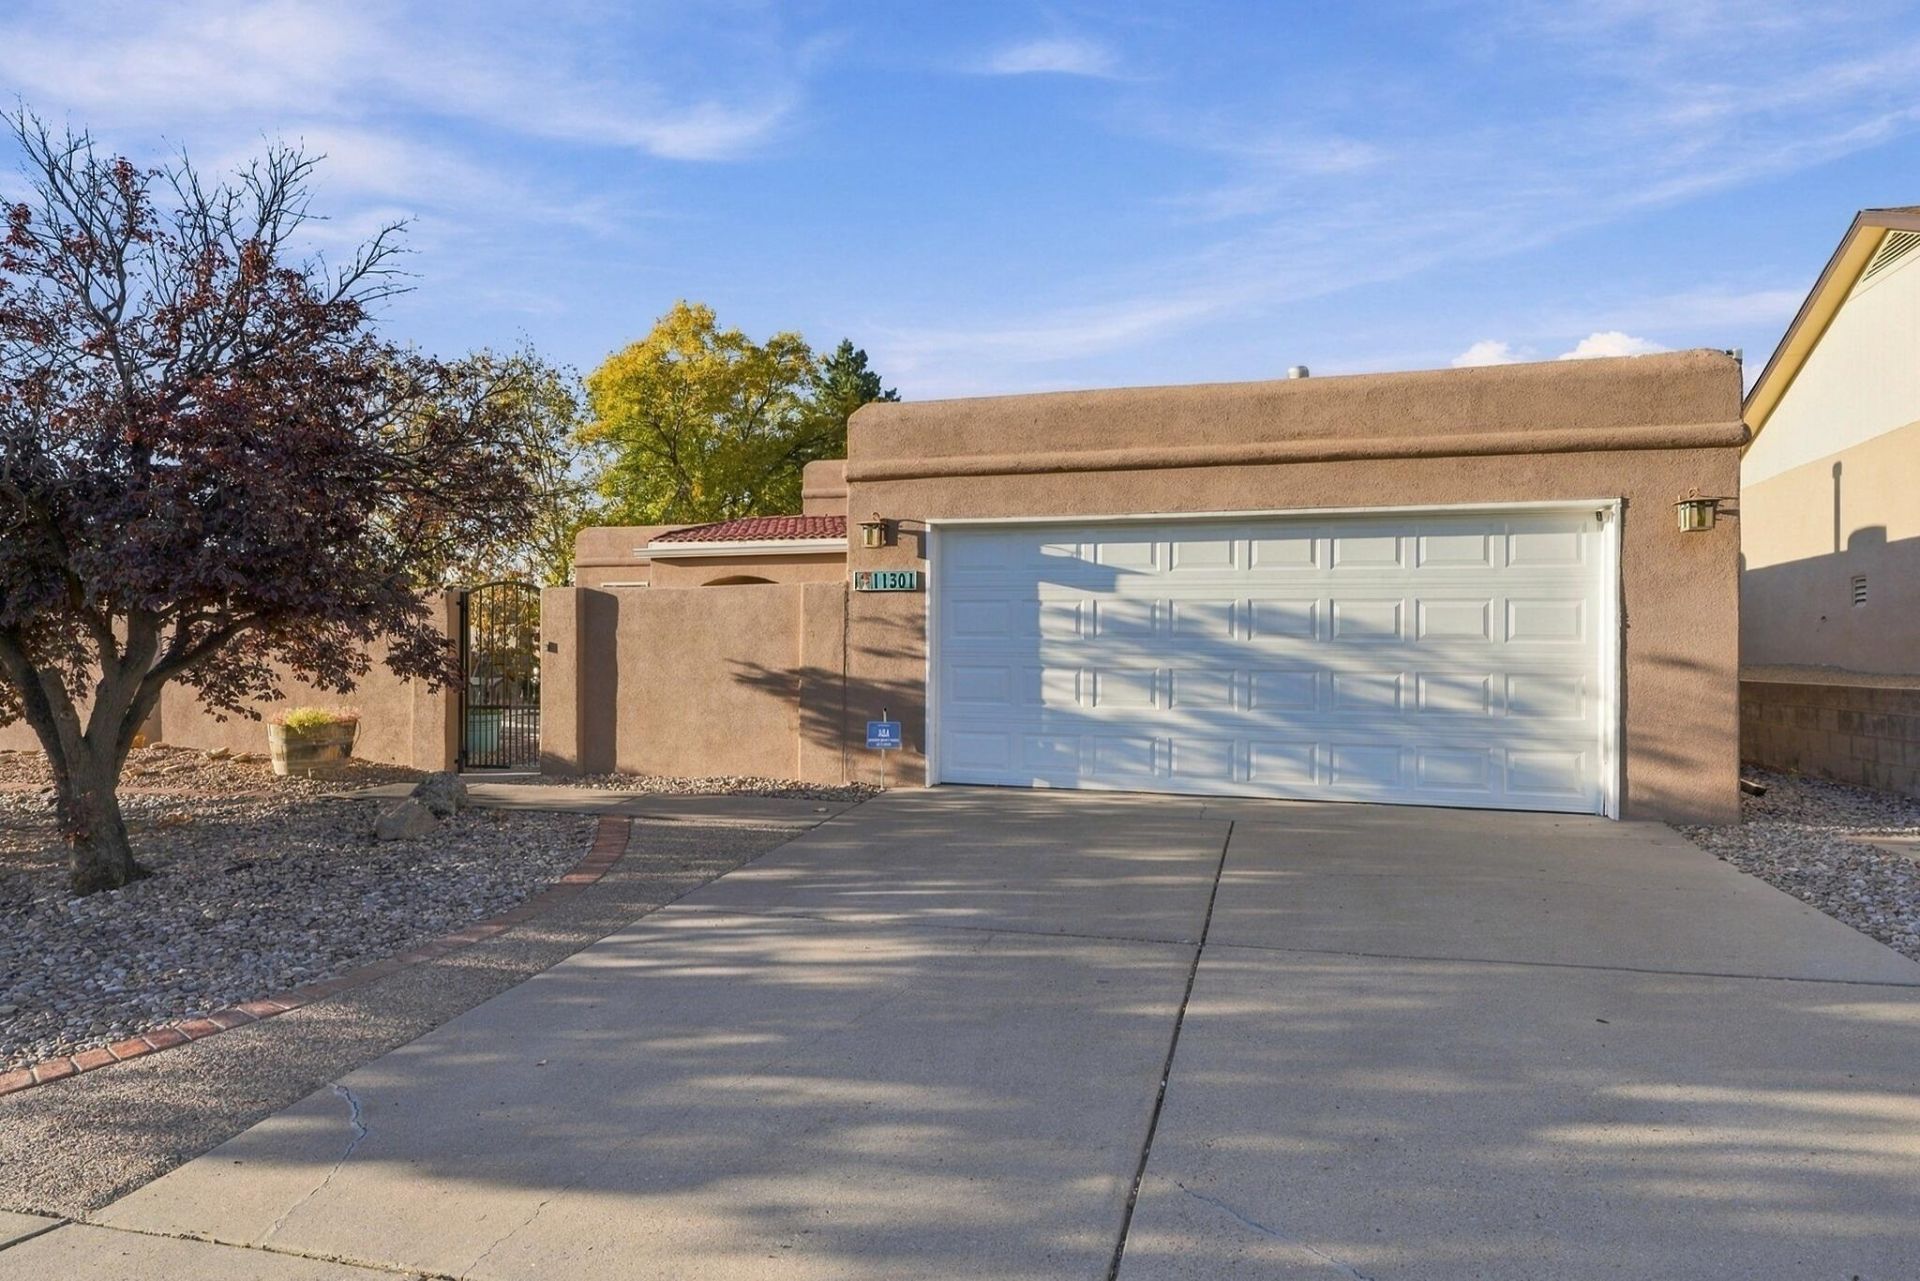
Southwestern Charm Meets Resort-Style Living! Beautifully maintained Pueblo-style home in desirable NE Albuquerque, situated on a spacious .25-acre corner lot.Close to open space, hicking trails and excellent sdhools. Offering 3 bedrooms, 1.75 baths, a generous owner's suite with a roomy walkin closet, tray ceilings, ceiling fans, and attractive hard-surface flooring throughout, except bedrooms.Open floorplan with high ceilings and natural light. Enjoy a private courtyard and lush, resort-like backyard filled with fruit trees, roses, colorful flowers, an expansive covered patio, and high block privacy walls. Recent updates in 2019 include HVAC, refergerated air, stucco, Pella windows, & finally entire roof maintenance, with new TPO roofing over patio & new underlayers under front tile entry done in Aug 2026. The finished 2-car garage features heating, cooling, and abundant lighting--ideal for a workshop! A 220V connection for a hot tub completes this inviting outdoor retreat. A wonderful blend of comfort, privacy, and Southwestern charm!
Property Features
Property Type: Residential - Single Family
Cooling: Refrigerated
Fireplaces: 1
Garage: 2 car attached
Heating: Combination, Natural Gas
Home Style: Pueblo
Lot Size: 0.26 Acres
Roof Type: Flat, Tar/Gravel
Stories: 1.0
Taxes: $3,765
Year Built: 1983
Amenities
Breakfast Bar
Ceiling Fan(s)
Separate/Formal Dining Room
Dual Sinks
Great Room
High Ceilings
High Speed Internet
Kitchen Island
Main Level Primary
Shower Only
Skylights
Separate Shower
Cable TV
Walk-In Closet(s)
Courtyard
Private Entrance
Privacy Wall
Private Yard
Irrigation Sprinklers
Feature Descriptions
Accessibility: None
Appliances: Dryer, Dishwasher, Free-Standing Electric Range, Disposal, Refrigerator, Range Hood, Self Cleaning Oven, Washer
Days on Site: 10
Exterior: Frame, Stucco
Fencing: Back Yard, Front Yard, Wall
Flooring: Carpet, Laminate, Wood
Formal Dining: Yes
Laundry: Electric Dryer Hookup
Lot: Corner Lot, Garden, Lawn, Landscaped, Sprinklers Automatic
Parcel#: 102206106842420901
Parking: Attached, Finished Garage, Garage, Garage Door Opener
Parking Notes: Attached, Finished Garage, Garage, Garage Door Opener
Patio/Porch: Covered, Patio
Security: Smoke Detector(s)
Sewer: Public Sewer
Utilities: Cable Connected, Electricity Connected, Natural Gas Connected, Phone Available, Sewer Connected, Water Connected
Water: Public
Window: Double Pane Windows, Insulated Windows, Skylight(s)
Local Schools
High School: Eldorado
Middle School: Eisenhower
Elementary School: S Y Jackson
Listed By / Shown By
Listed By
Agency Name: RE/MAX ELEVATE
Agency Phone: (505) 702-8789
Shown By
Agent Name: Rebekah Fitzpatrick
Agent Phone: (505) 321-8881
Agency Title: Coldwell Banker Legacy

Estimate Your Payment
Estimated Payment
$ 1,266.52 per month $842.38 Principal & Interest $313.75 Property Tax $110.40 Homeowner's InsuranceChange Payment Information

Rebekah Fitzpatrick
Cell: (505) 321-8881
Email Me

Privacy Policy / DMCA Notice / ADA Accessibility


This site is hosted, designed and copyright
© 1994 - 2026 by
Delta Media Group, Inc. -- Patent Pending --
11301 Pinos Altos Avenue Ne | MLS# 1113822
This single family home located at 11301 Pinos Altos Avenue Ne, Albuquerque, NM 87111 is currently listed for sale with an asking price of $378,500. This property was built in 1983 and has 3 bedrooms and 2 full baths with 1552 sq. ft. Pinos Altos Avenue Ne is located in the Overlook Subdivision subdivision. Search Overlook Subdivision real estate on rfitzpatrick.cblegacy.com today.