BEDS3
BATHS2 full 1 partial
SQUARE FEET1,746
MLS#1112225
STATUSActive
PROPERTY TYPEResidential - Single Family
SUBDIVISIONPlat For Tramway Highlands Subdivision
Property Description
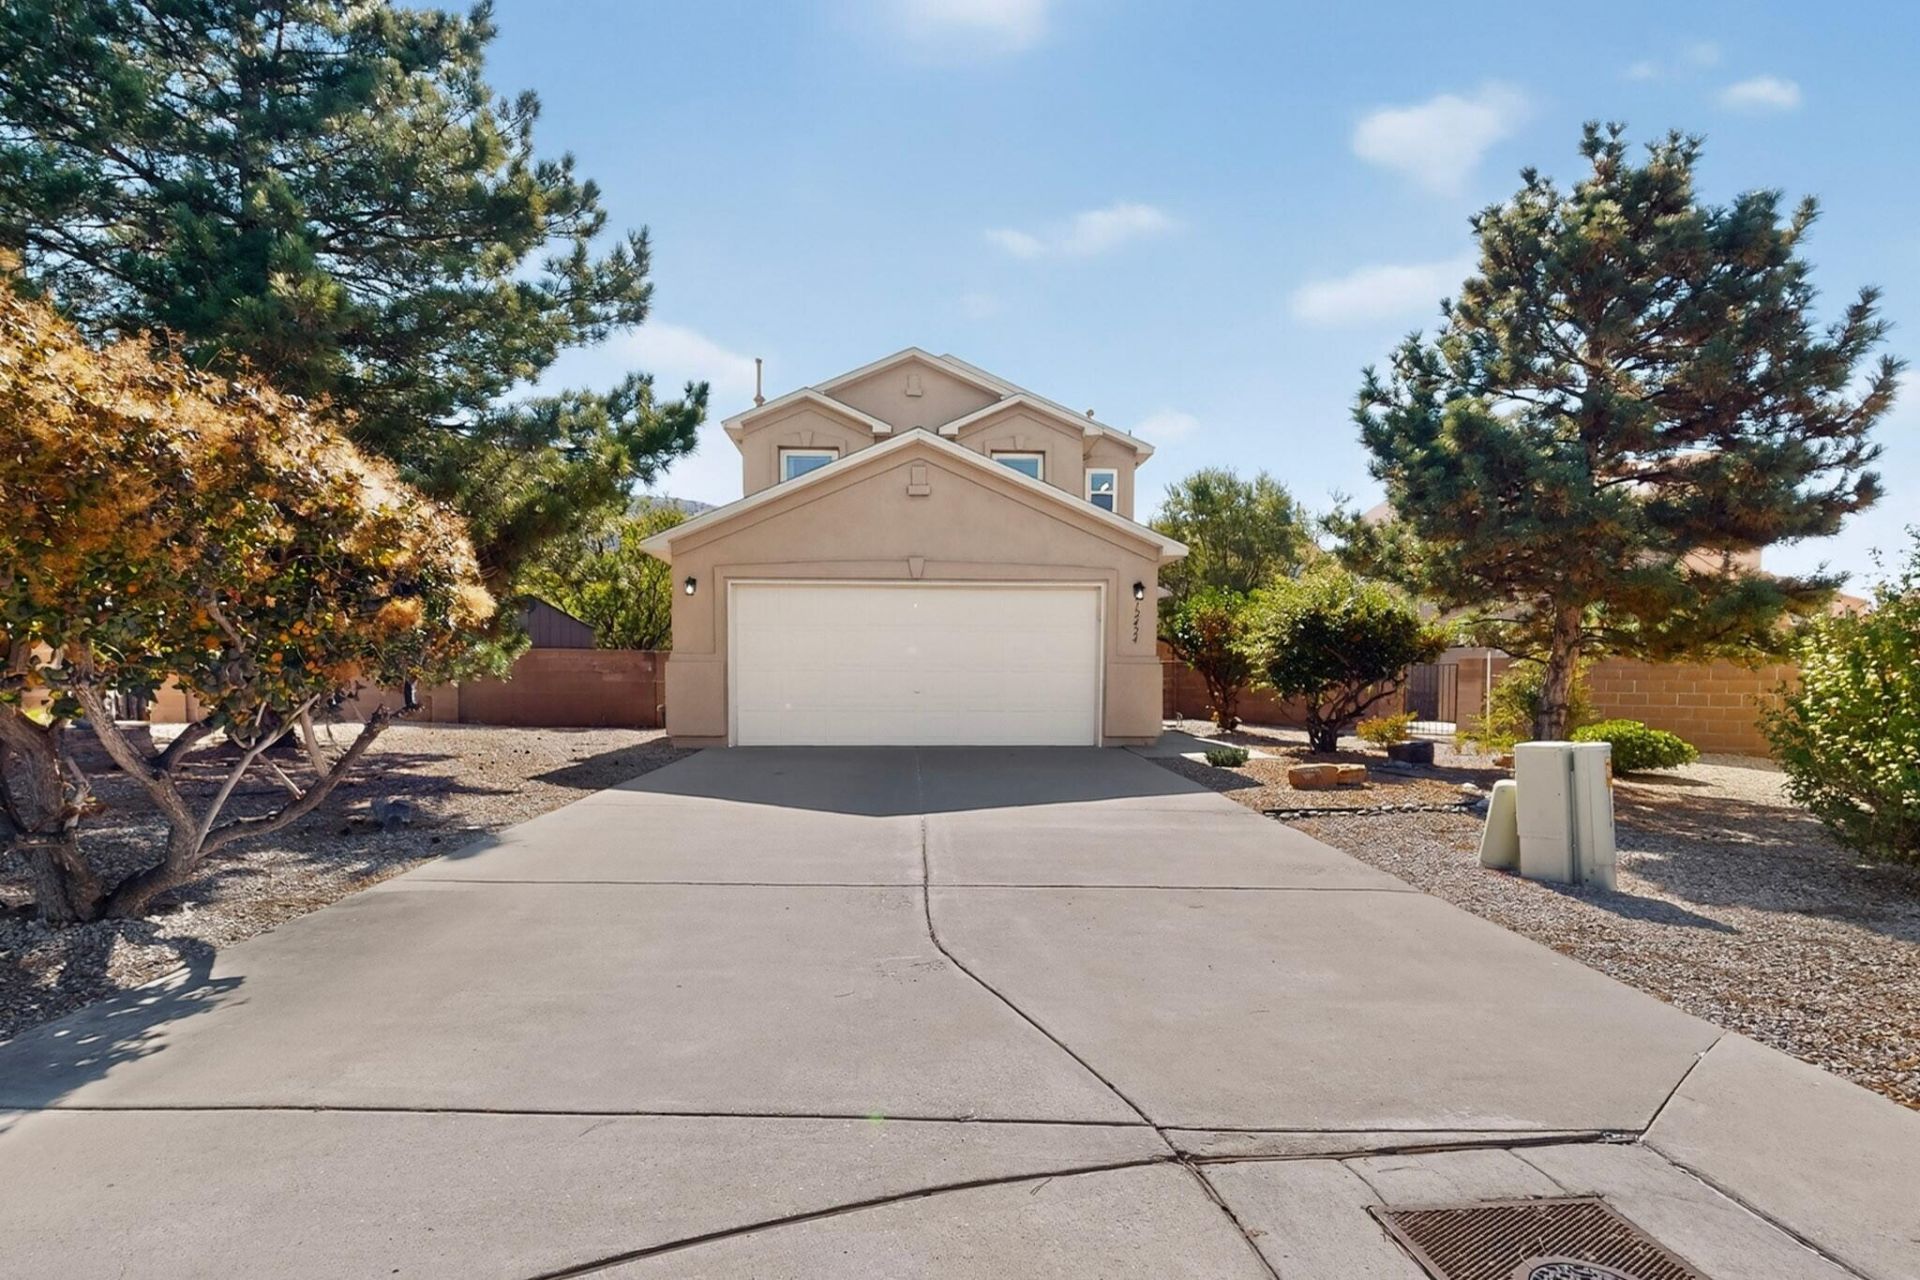
Great NE Heights location convenient to shopping and hiking, biking trails. Step inside to find a welcoming and open floor plan, a light filled kitchen with all appliances conveying. 12424 Smokey Mountain Way offers 3 bedrooms and 3 bathrooms with a convenient office or craft room. Huge primary master bedroom with double sink vanity and large walk-in closet. Topped off with a low maintenance back yard and two car garage. This property offers a wonderful opportunity to live in one of the city's most sought-after areas. Great location
Property Features
Property Type: Residential - Single Family
Cooling: Refrigerated
Garage: 2 car attached
Heating: Central, Forced Air
Lot Size: 0.16 Acres
Roof Type: Shingle
Stories: 2.0
Taxes: $2,402
Year Built: 2000
Amenities
Ceiling Fan(s)
Dual Sinks
Home Office
Pantry
Walk-In Closet(s)
Private Yard
Water Feature
IrrigationSprinklers
Feature Descriptions
Appliances: Dryer, Dishwasher, Free-Standing Gas Range, Disposal, Microwave, Refrigerator, Washer
Exterior: Stucco, Rock
Fencing: Wall
Flooring: Carpet, Laminate, Tile
HOA Fee: 65/ Monthly
Laundry: Electric Dryer Hookup
Lot: Cul-De-Sac, Few Trees, Xeriscape
Parcel#: 102206049210341613
Parking: Attached, Finished Garage, Garage, Garage Door Opener
Parking Notes: Attached, Finished Garage, Garage, Garage Door Opener
Security: yes
Security: Security System, Smoke Detector(s)
Sewer: Public Sewer
Utilities: Cable Available, Electricity Connected, Natural Gas Connected, Phone Available, Sewer Connected, Water Connected
Water: Public
Window: Double Pane Windows, Insulated Windows
Local Schools
High School: Eldorado
Middle School: Hoover
Elementary School: John Baker
Listed By / Shown By
Listed By
Agency Name: Realty One of New Mexico
Agency Phone: (505) 554-2213
Shown By
Agent Name: Rebekah Fitzpatrick
Agent Phone: (505) 321-8881
Agency Title: Coldwell Banker Legacy

Estimate Your Payment
Estimated Payment
$ 1,207.06 per month $890.23 Principal & Interest $200.17 Property Tax $116.67 Homeowner's InsuranceChange Payment Information

Rebekah Fitzpatrick
Cell: (505) 321-8881
Email Me

Privacy Policy / DMCA Notice / ADA Accessibility


This site is hosted, designed and copyright
© 1994 - 2026 by
Delta Media Group, Inc. -- Patent Pending --
12424 Smokey Mountain Way Ne | MLS# 1112225
This single family home located at 12424 Smokey Mountain Way Ne, Albuquerque, NM 87111 is currently listed for sale with an asking price of $400,000. This property was built in 2000 and has 3 bedrooms and 2 full and 1 partial baths with 1746 sq. ft. Smokey Mountain Way Ne is located in the Plat For Tramway Highlands Subdivision subdivision. Search Plat For Tramway Highlands Subdivision real estate on rfitzpatrick.cblegacy.com today.