BEDS4
BATHS2 full 1 partial
SQUARE FEET2,663
MLS#1113963
STATUSActive
PROPERTY TYPEResidential - Single Family
SUBDIVISIONParkside Es
Property Description
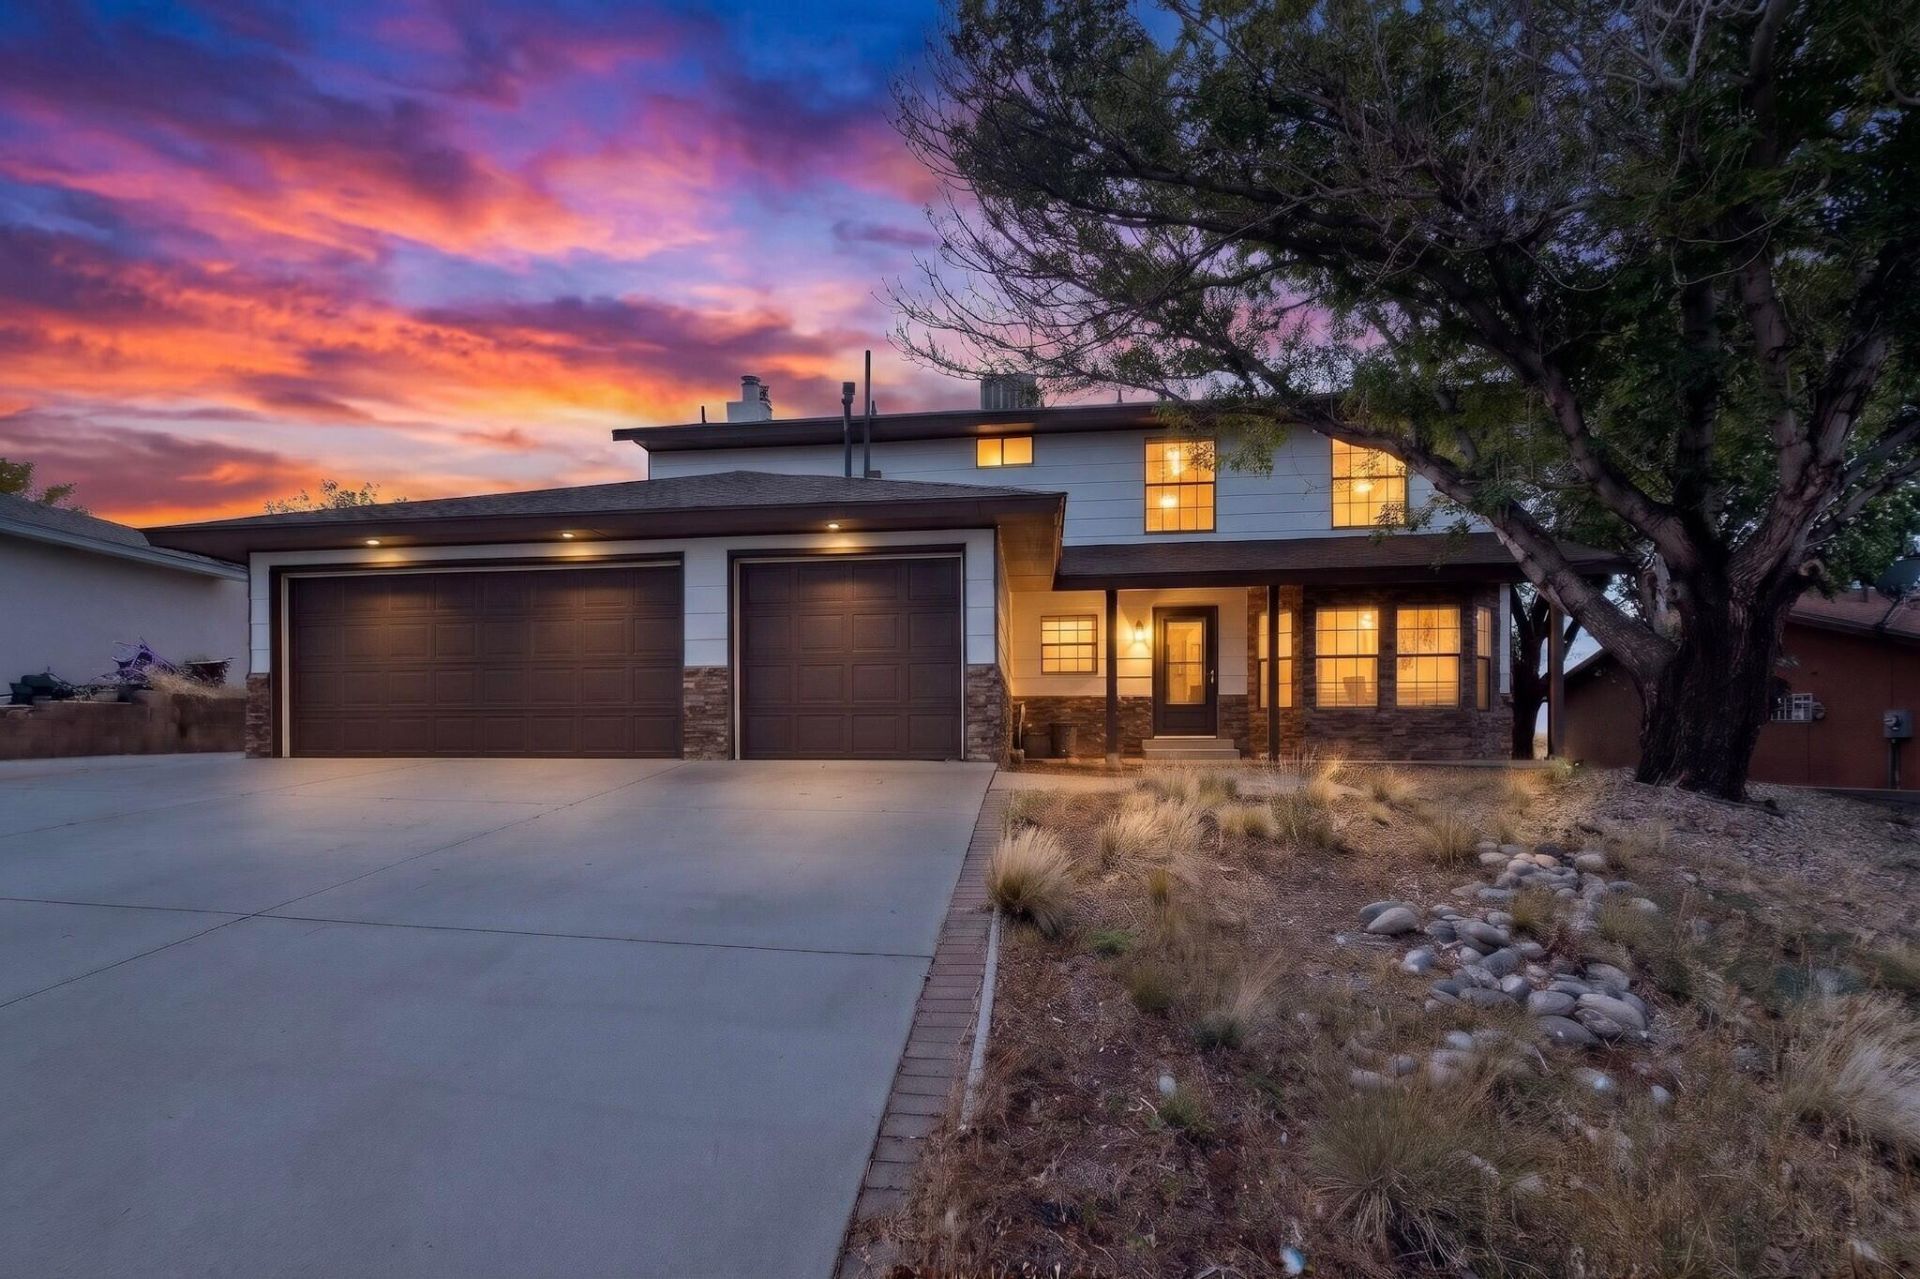
This totally remodeled home features four bedrooms with upgrades throughout. Living room with bay windows, separate Dining room, large Den with wood burning fireplace and wet bar. The gourmet Kitchen includes stainless steel appliances, custom cabinets and granite counter tops! Tile and wood floors accent the designer color scheme. The Primary bedroom offers a second wood burning fireplace and large sunroom. Stroll from the bedroom into an open two sink dressing area with granite counter tops and surround mirrors just past to the walk-in closet. The upgraded master shower includes full tiled ceiling, waterfall and jets, plus separate mood lighting. The guest bath offers a tub with sliding glass partition, separate sinks, custom mirrors and upgraded fixtures. Two large bedrooms are situated in the west end of the upstairs with a middle bedroom opening on to a sunroom or children's play area. Perfect for a nursery. Ceiling fans in every bedroom add a comfortable ambiance, winter or summer.A large, covered patio opens from the Den onto the grass backyard with pear, apple and apricot trees. Great place for pets or children to play. The brick paver side entry starting in the front allows access to the rear yard through a double gate for a great place to store vehicles. There is even a mini-basketball area. If you're looking for a great home in an established NE heights subdivision, it's simply perfect!
Property Features
Property Type: Residential - Single Family
Cooling: Evaporative Cooling
Fireplaces: 2
Garage: 3 car attached
Heating: Central, Forced Air, Multiple Heating Units
Lot Size: 0.19 Acres
Roof Type: Pitched, Shingle
Stories: 2.0
Taxes: $3,613
Year Built: 1979
Amenities
Breakfast Bar
Ceiling Fan(s)
Dressing Area
Separate/Formal Dining Room
Dual Sinks
Multiple Living Areas
Pantry
Shower Only
Separate Shower
Cable TV
Private Entrance
Private Yard
Irrigation Sprinklers
Feature Descriptions
Accessibility: None
Appliances: Convection Oven, Double Oven, Dishwasher, Free-Standing Electric Range, Disposal, Microwave, Refrigerator, Self Cleaning Oven
Days on Site: 6
Exterior: Frame, Stone, Stucco
Fencing: Wall
Fireplace: Glass Doors, Wood Burning
Flooring: Laminate, Tile, Wood
Formal Dining: Yes
Laundry: Electric Dryer Hookup
Lot: Sprinklers In Rear, Lawn, Sprinklers Automatic, Sprinklers Partial
Parcel#: 102305709013731054
Parking: Attached, Door-Multi, Garage, Two Car Garage, Garage Door Opener
Parking Notes: Attached, Door-Multi, Garage, Two Car Garage, Garage D
Patio/Porch: Covered, Patio
Security: Smoke Detector(s)
Sewer: Public Sewer
Utilities: Cable Connected, Electricity Connected, Natural Gas Connected, Sewer Connected, Underground Utilities, Water Connected
Water: Public
Window: Bay Window(s), Double Pane Windows, Insulated Windows, Metal
Local Schools
High School: Manzano
Middle School: Grant
Elementary School: Collett Park
Listed By / Shown By
Listed By
Agency Name: Real Estate Incorporated
Agency Phone: (505) 433-3100
Shown By
Agent Name: Rebekah Fitzpatrick
Agent Phone: (505) 321-8881
Agency Title: Coldwell Banker Legacy

Estimate Your Payment
Estimated Payment
$ 1,786.13 per month $1,312.97 Principal & Interest $301.08 Property Tax $172.07 Homeowner's InsuranceChange Payment Information

Rebekah Fitzpatrick
Cell: (505) 321-8881
Email Me

Privacy Policy / DMCA Notice / ADA Accessibility


This site is hosted, designed and copyright
© 1994 - 2026 by
Delta Media Group, Inc. -- Patent Pending --
13908 Paseo Vista Ne | MLS# 1113963
This single family home located at 13908 Paseo Vista Ne, Albuquerque, NM 87123 is currently listed for sale with an asking price of $589,950. This property was built in 1979 and has 4 bedrooms and 2 full and 1 partial baths with 2663 sq. ft. Paseo Vista Ne is located in the Parkside Es subdivision. Search Parkside Es real estate on rfitzpatrick.cblegacy.com today.