BEDS3
BATHS2 full 1 partial
SQUARE FEET1,825
MLS#1114065
STATUSActive
PROPERTY TYPEResidential - Single Family
SUBDIVISIONWood Add
Property Description
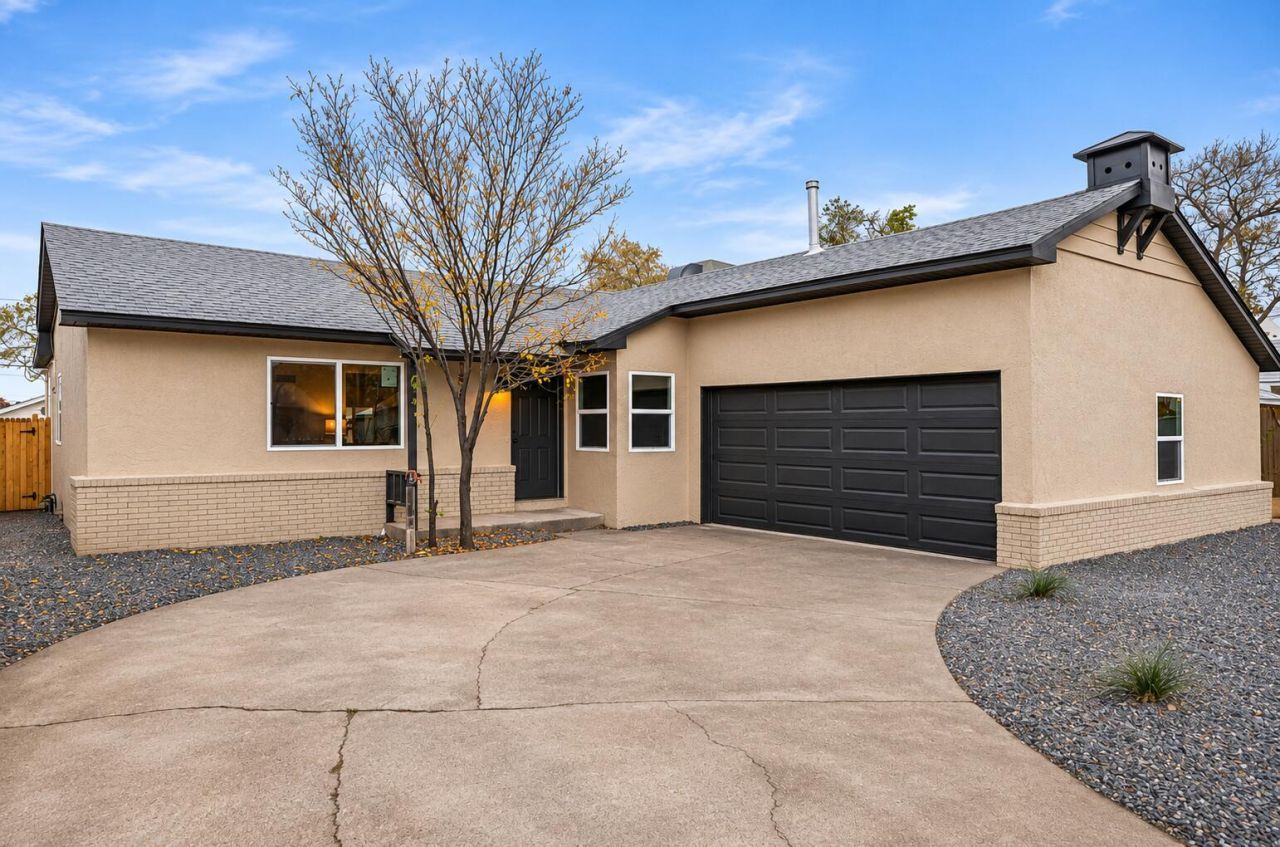
Welcome to a beautifully updated home where timeless character meets modern comfort! From the stunning original hardwood floors to the distinctive wood viga ceilings and inviting wood-burning fireplace, this home is filled with warmth and charm. Enjoy the flexibility of two spacious living areas, perfect for entertaining guests, gathering with loved ones, or simply unwinding at the end of the day. Thoughtful updates throughout include NEW windows, fresh interior paint, modern fixtures, and new flooring in the family room. The refreshed kitchen features ceiling-height cabinetry and new appliances, while the bathrooms offer beautiful new vanities. Outside, updated landscaping and freshly painted stucco enhance the home's curb appeal. Complete with a new water heater and a two-car garage with additional storage, this home offers a wonderful combination of character, style, and everyday convenience!
Property Features
Property Type: Residential - Single Family
Cooling: Evaporative Cooling
Fireplaces: 1
Garage: 2
Heating: Central, Forced Air
Lot Size: 0.17 Acres
Roof Type: Pitched
Stories: 1.0
Taxes: $2,532
Year Built: 1951
Amenities
Multiple Living Areas
Main Level Primary
Feature Descriptions
Appliances: Dishwasher, Disposal, Refrigerator
Days on Site: 4
Fireplace: Wood Burning
Flooring: Vinyl
Laundry: Electric Dryer Hookup
Parcel#: 101805832831310208
Patio/Porch: Covered, Patio
Sewer: Public Sewer
Utilities: Electricity Connected
Water: Public
Window: Casement Window(s)
Local Schools
High School: Highland
Middle School: Hayes
Elementary School: Mark Twain (y)
Listed By / Shown By
Listed By
Agency Name: Keller Williams Realty
Agency Phone: (505) 271-8200
Shown By
Agent Name: Rebekah Fitzpatrick
Agent Phone: (505) 321-8881
Agency Title: Coldwell Banker Legacy

Estimate Your Payment
Estimated Payment
$ 1,142.38 per month $823.46 Principal & Interest $211.00 Property Tax $107.92 Homeowner's InsuranceChange Payment Information

Rebekah Fitzpatrick
Cell: (505) 321-8881
Email Me

Privacy Policy / DMCA Notice / ADA Accessibility


This site is hosted, designed and copyright
© 1994 - 2026 by
Delta Media Group, Inc. -- Patent Pending --
1825 California Street Ne | MLS# 1114065
This single family home located at 1825 California Street Ne, Albuquerque, NM 87110 is currently listed for sale with an asking price of $369,999. This property was built in 1951 and has 3 bedrooms and 2 full and 1 partial baths with 1825 sq. ft. California Street Ne is located in the Wood Add subdivision. Search Wood Add real estate on rfitzpatrick.cblegacy.com today.