BEDS3
BATHS2 full
SQUARE FEET1,113
MLS#1113625
STATUSActive
PROPERTY TYPEResidential - Single Family
SUBDIVISIONDenison Add
Property Description
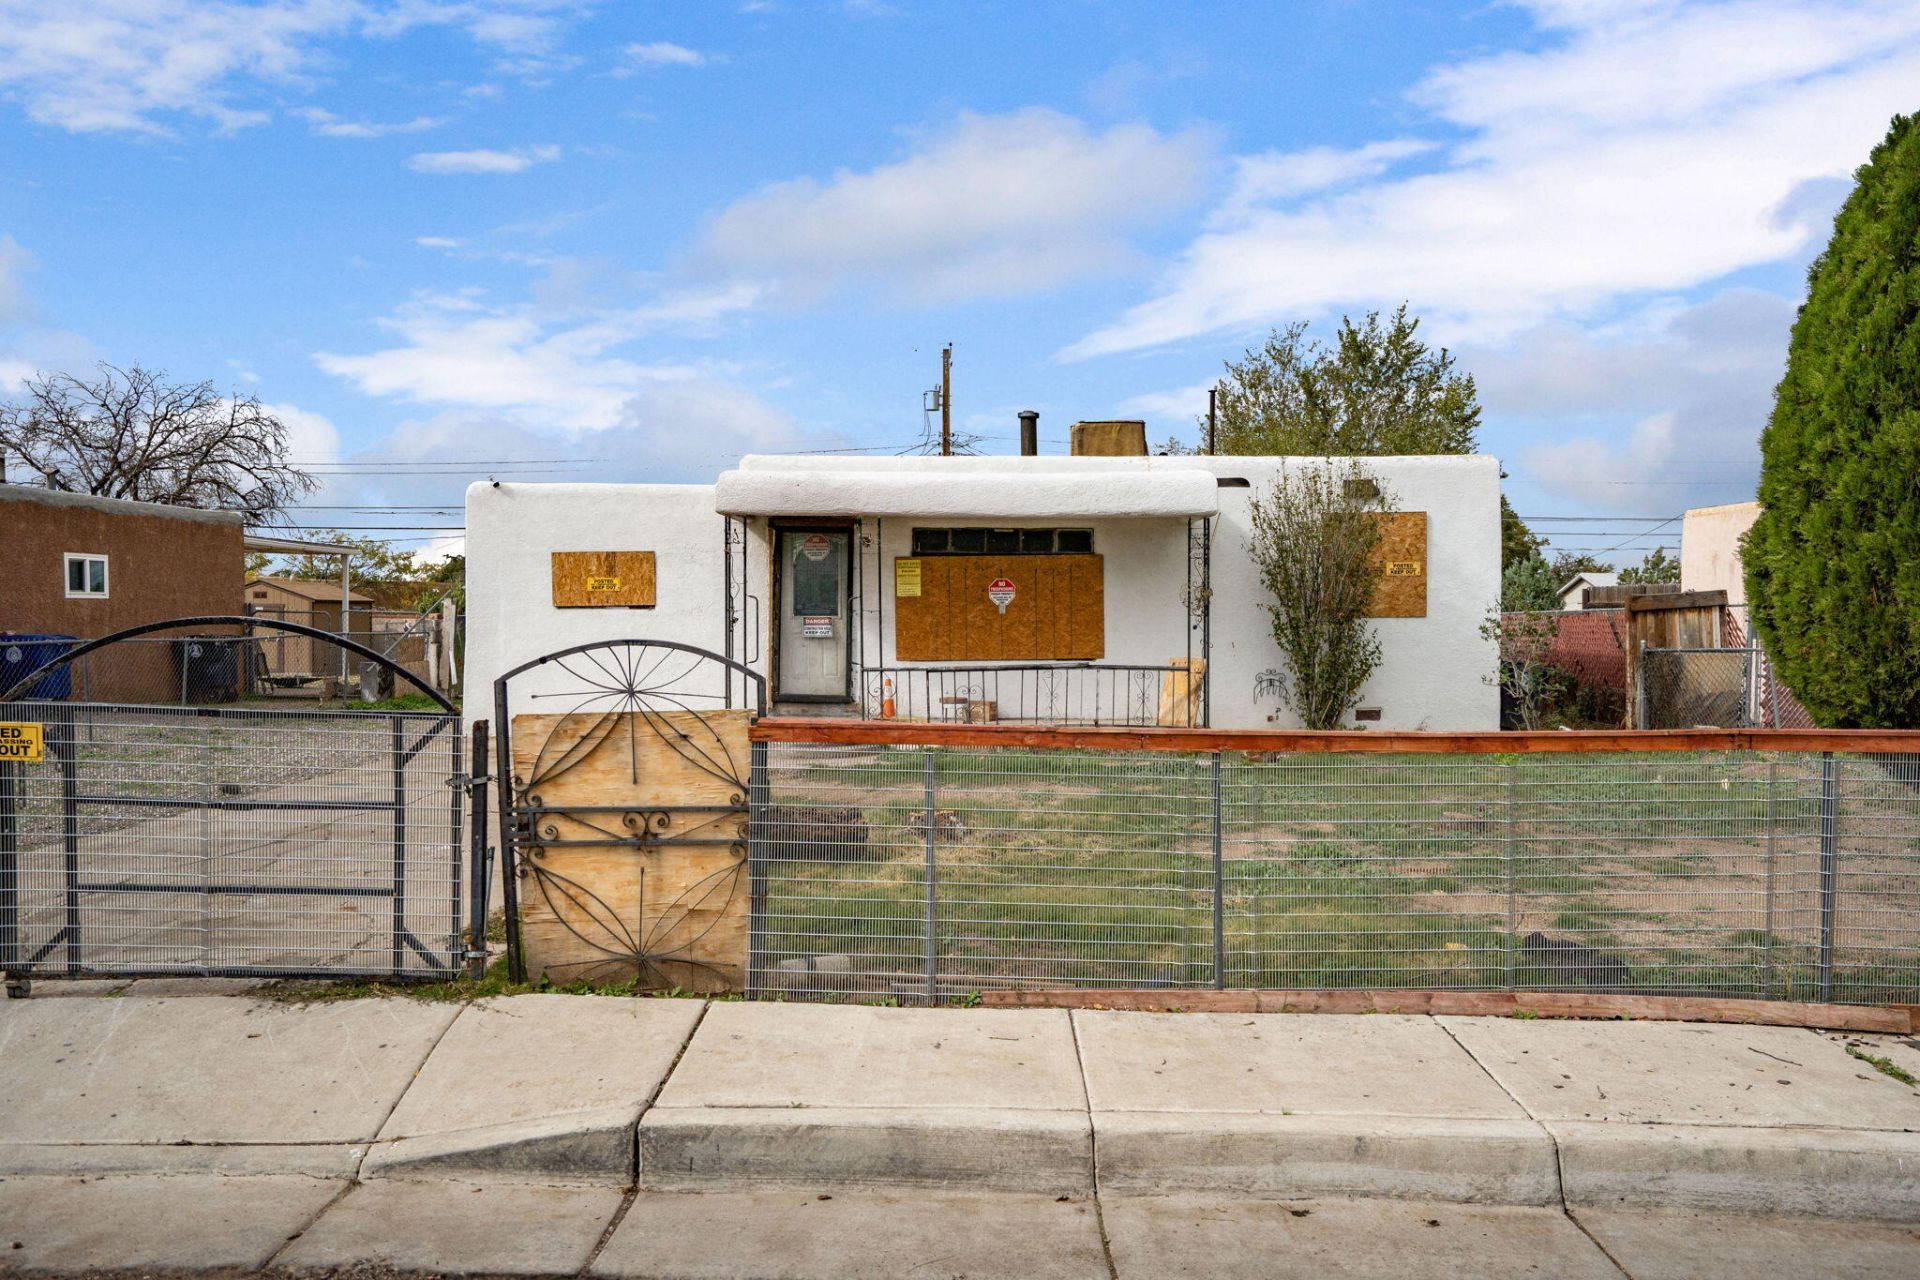
**INVESTOR OPPORTUNITY - CASH ONLY!** This 3-bedroom, 2-bathroom property offers an opportunity for an experienced investor or buyer ready to take on a major rehabilitation project. The home has sustained extensive damage and is being sold in its current AS-IS condition. The property is boarded up, utilities are disconnected, and there is significant damage throughout, including extensive smoke damage from fireplace use. There is no functioning heating or cooling, electricity, or water service. Extensive repairs and renovations will be necessary. The City of Albuquerque has posted the property as a substandard building, unsafe to occupy, but has authorized limited access under specific conditions. Buyers are strongly encouraged to review the photos, virtual tour, floor plan, and available seller disclosures to fully understand the property's condition. **CASH OFFERS ONLY.** Bring your vision and explore the possibilities to restore this property to its former usefulness!
Property Features
Property Type: Residential - Single Family
Cooling: Evaporative Cooling
Heating: Natural Gas, Wall Furnace
Lot Size: 0.17 Acres
Roof Type: Flat
Stories: 1.0
Taxes: $4,458
Year Built: 1953
Amenities
Ceiling Fan(s)
Main Level Primary
Shower Only
Separate Shower
Private Yard
Feature Descriptions
Accessibility: None
Days on Site: 15
Fencing: Wall
Flooring: Laminate, Tile, Wood
Laundry: Electric Dryer Hookup
Lot: None
Parcel#: 102005717315032005
Sewer: Public Sewer
Utilities: Electricity Available, Natural Gas Available, Sewer Connected, Water Available
Water: Public
Window: Metal, Single Pane
Local Schools
High School: Highland
Middle School: Hayes
Elementary School: Hawthorne
Listed By / Shown By
Listed By
Agency Name: EXP Realty LLC
Agency Phone: (505) 554-3873
Shown By
Agent Name: Rebekah Fitzpatrick
Agent Phone: (505) 321-8881
Agency Title: Coldwell Banker Legacy

Estimate Your Payment
Estimated Payment
$ 746.57 per month $331.61 Principal & Interest $371.50 Property Tax $43.46 Homeowner's InsuranceChange Payment Information

Rebekah Fitzpatrick
Cell: (505) 321-8881
Email Me

Privacy Policy / DMCA Notice / ADA Accessibility


This site is hosted, designed and copyright
© 1994 - 2026 by
Delta Media Group, Inc. -- Patent Pending --
313 General Chennault Street Ne | MLS# 1113625
This single family home located at 313 General Chennault Street Ne, Albuquerque, NM 87123 is currently listed for sale with an asking price of $149,000. This property was built in 1953 and has 3 bedrooms and 2 full baths with 1113 sq. ft. General Chennault Street Ne is located in the Denison Add subdivision. Search Denison Add real estate on rfitzpatrick.cblegacy.com today.