BEDS2
BATHS1 full 1 partial
SQUARE FEET1,624
MLS#1113661
STATUSActive
PROPERTY TYPEResidential -
SUBDIVISIONSummary Plat Of Pinon Creek
Property Description
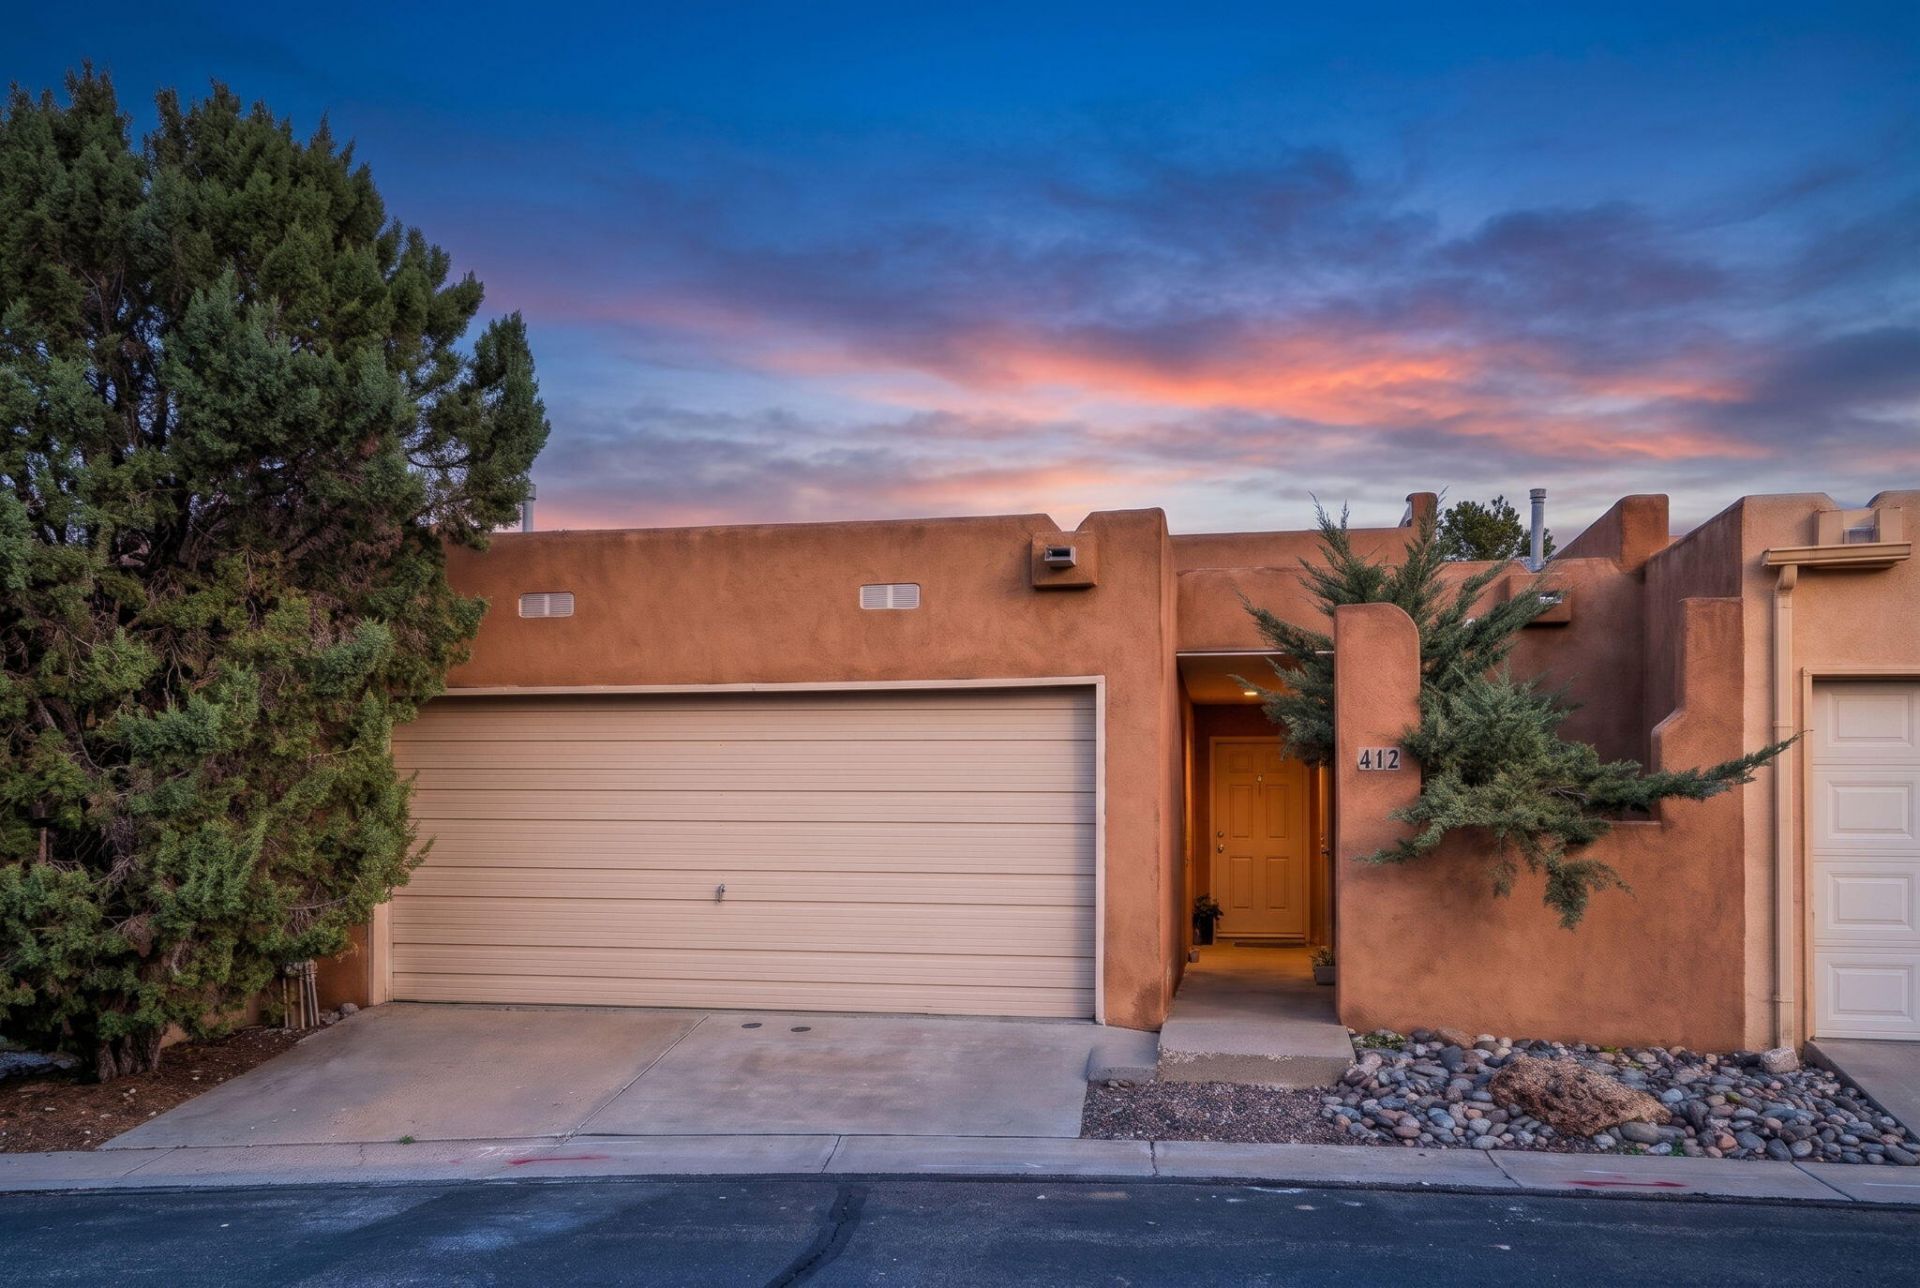
Cute, stylish, and move-in ready! Great mountain/foothills location of Four Hills, this townhome is perfectly situated in a quiet neighborhood. With 2 bedrooms plus loft, 2 baths, and 2 car garage, this floorplan is well planned and low maintenance. The living area showcases Tongue and Groove ceiling, laminate flooring, wood beams, and a traditional Kiva fireplace. The primary suite boasts an adobe wall, a huge skylight and multiple closets. The upstairs loft serves as a secluded flex space. New Evaporative Cooler in 2022; New Roof in 2019; New Carpet 2026. All appliances convey. HOA covers water, trash, sewer, common areas, streets, front landscape, and snow plowing. Schedule soon!
Property Features
Property Type: Residential -
Cooling: Evaporative Cooling
Fireplaces: 1
Garage: 2
Heating: Forced Air, Natural Gas
Lot Size: 0.04 Acres
Roof Type: Flat, Tar/Gravel
Stories: 2.0
Taxes: $1,583
Year Built: 1984
Amenities
Main Level Primary
Feature Descriptions
Accessibility: None
Appliances: Dryer, Dishwasher, Free-Standing Electric Range, Refrigerator, Range Hood, Washer
Days on Site: 14
Exterior: Frame
Fireplace: Kiva
Flooring: Carpet, Laminate, Tile
HOA Fee: 136/ Monthly
Laundry: Electric Dryer Hookup
Parcel#: 102305612818930407
Parking: Finished Garage, Garage Door Opener, Heated Garage
Parking Notes: Finished Garage, Garage Door Opener, Heated Garage
Patio/Porch: Open, Patio
Sewer: Public Sewer
Units: 6
Utilities: Electricity Connected, Natural Gas Connected, Sewer Connected, Water Connected
Water: Public
Window: Double Pane Windows, Insulated Windows
Local Schools
High School: Manzano
Middle School: Grant
Elementary School: Apache
Listed By / Shown By
Listed By
Agency Name: Keller Williams Realty
Agency Phone: (505) 271-8200
Shown By
Agent Name: Rebekah Fitzpatrick
Agent Phone: (505) 321-8881
Agency Title: Coldwell Banker Legacy

Estimate Your Payment
Estimated Payment
$ 887.09 per month $667.67 Principal & Interest $131.92 Property Tax $87.50 Homeowner's InsuranceChange Payment Information

Rebekah Fitzpatrick
Cell: (505) 321-8881
Email Me

Privacy Policy / DMCA Notice / ADA Accessibility


This site is hosted, designed and copyright
© 1994 - 2026 by
Delta Media Group, Inc. -- Patent Pending --
412 Pinon Creek Road Se | MLS# 1113661
This home located at 412 Pinon Creek Road Se, Albuquerque, NM 87123 is currently listed for sale with an asking price of $300,000. This property was built in 1984 and has 2 bedrooms and 1 full and 1 partial baths with 1624 sq. ft. Pinon Creek Road Se is located in the Summary Plat Of Pinon Creek subdivision. Search Summary Plat Of Pinon Creek real estate on rfitzpatrick.cblegacy.com today.