BEDS3
BATHS2 full
SQUARE FEET1,430
MLS#1113940
STATUSPending
PROPERTY TYPEResidential - Single Family
SUBDIVISIONParkland Hills Add
Property Description
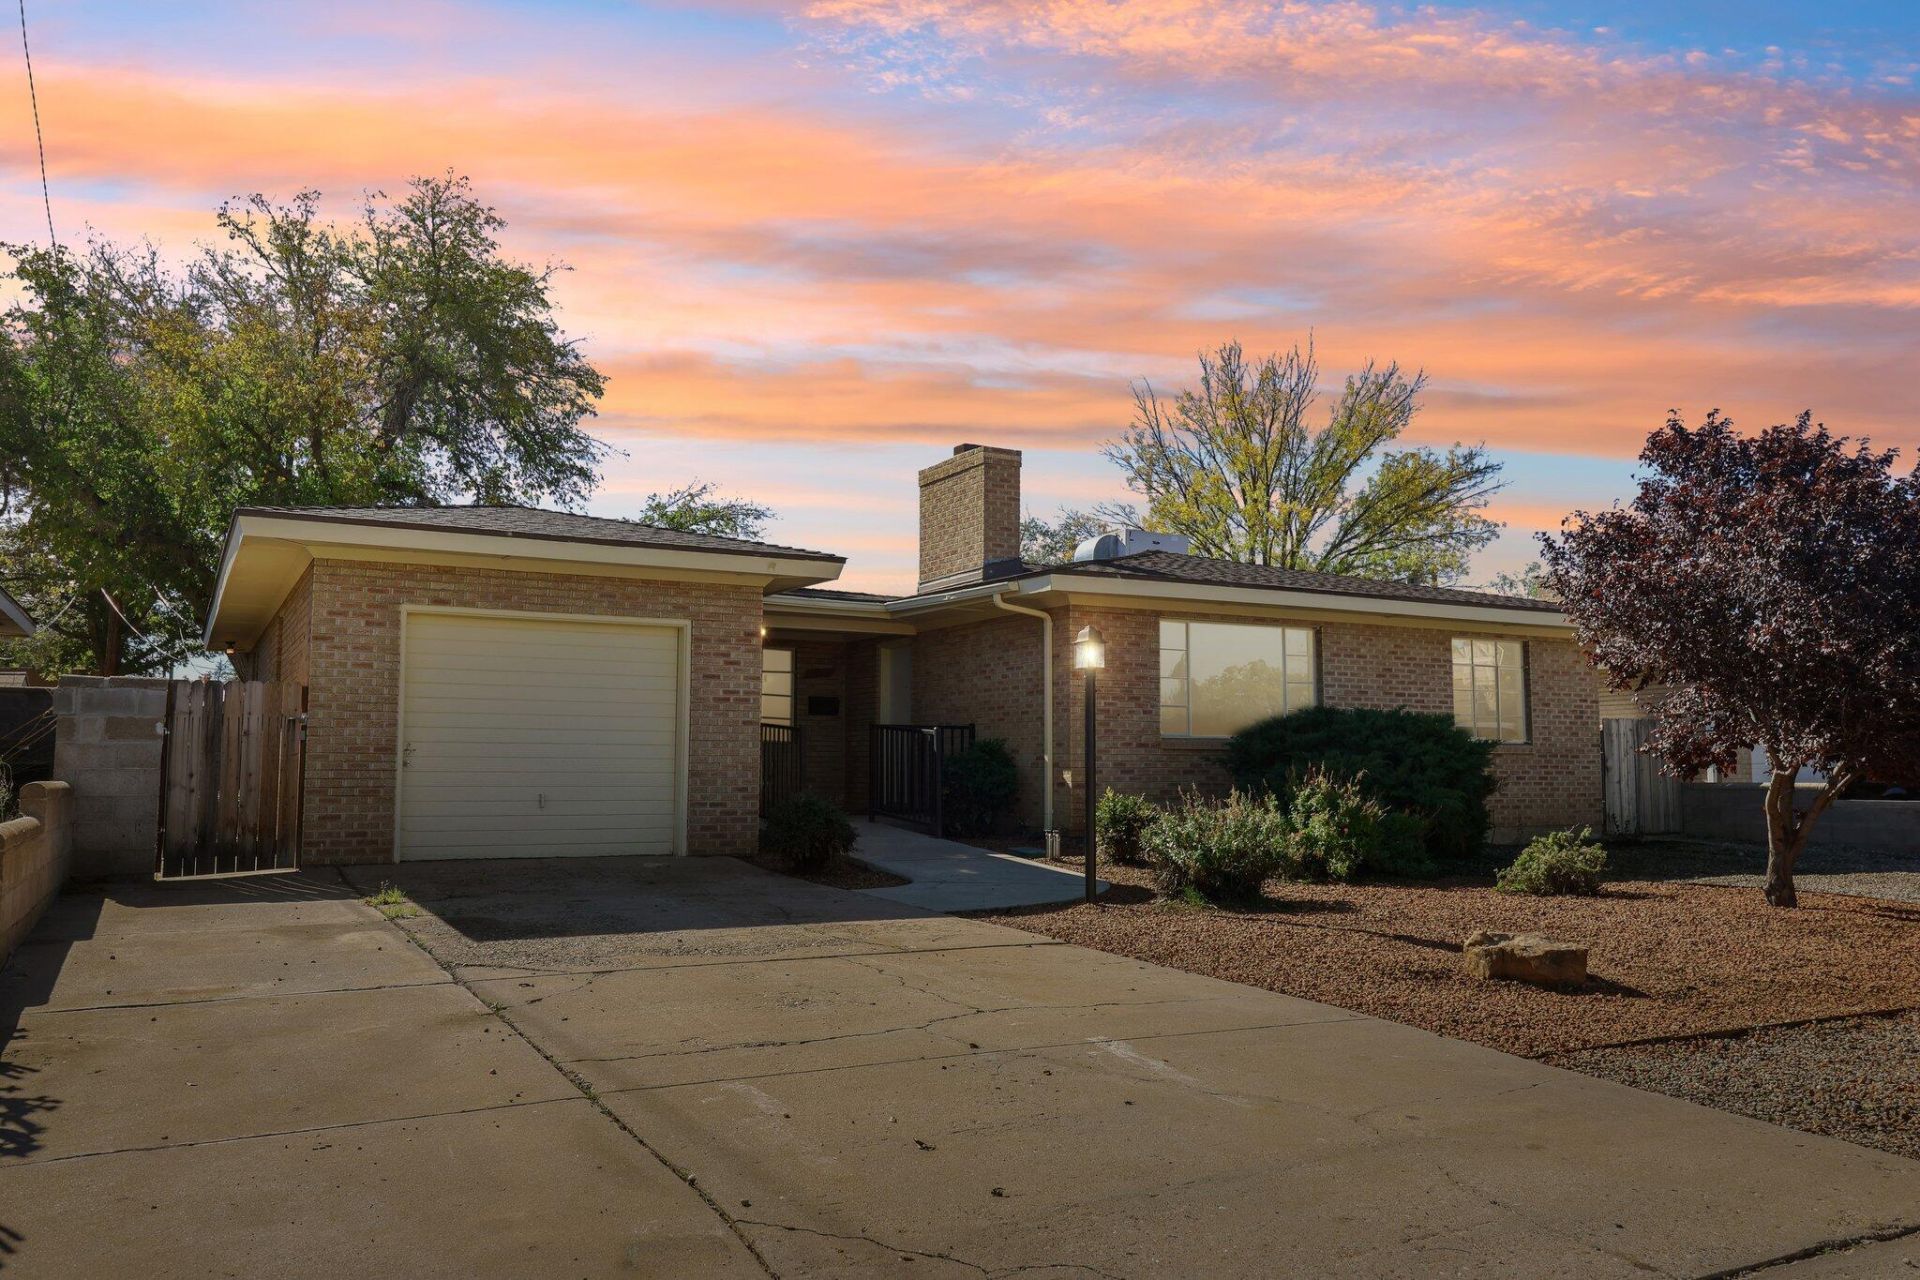
We want to share the details of this Parkland Hills one-level brick bungalow property:A newly renovated kitchen serves as the centerpiece of this home, featuring white shaker cabinets, generous granite counter space, and stainless steel appliances. The kitchen opens directly to the dining room, which includes a built-in display cabinet.Key updates and features include: - Renovated Spaces: New flooring in the kitchen and both bathrooms. - Original Character: Pristine, resurfaced original hardwood floors, coved ceilings, and a brick fireplace in the living room. - Outdoor Space: A mature shade tree and an open patio in a fully walled backyard.Please let me know if you would like to schedule a viewing or need any additional information.
Property Features
Property Type: Residential - Single Family
Cooling: Evaporative Cooling
Fireplaces: 1
Garage: 1 car attached
Heating: Forced Air
Home Style: Bungalow
Lot Size: 0.17 Acres
Roof Type: Pitched, Shingle
Stories: 1.0
Taxes: $2,503
Year Built: 1950
Amenities
Bookcases
Cove Ceiling
Separate/Formal Dining Room
Great Room
Main Level Primary
Private Yard
Feature Descriptions
Appliances: Dishwasher, Free-Standing Electric Range, Disposal, Microwave, Refrigerator
Days on Site: 8
Exterior: Brick, Block
Fencing: Back Yard, Wall
Fireplace: Custom, Wood Burning
Flooring: Carpet Free, Tile, Wood
Formal Dining: Yes
Laundry: Electric Dryer Hookup
Lot: Landscaped, Xeriscape
Parcel#: 101705641238911349
Parking: Attached, Garage
Parking Notes: Attached, Garage
Patio/Porch: Covered, Open, Patio
Sewer: Public Sewer
Utilities: Electricity Connected, Natural Gas Connected, Water Connected
Water: Public
Window: Casement Window(s)
Local Schools
High School: Highland
Middle School: Wilson
Elementary School: Bandelier
Listed By / Shown By
Listed By
Agency Name: Realty One of New Mexico
Agency Phone: (505) 883-9400
Shown By
Agent Name: Rebekah Fitzpatrick
Agent Phone: (505) 321-8881
Agency Title: Coldwell Banker Legacy

Estimate Your Payment
Estimated Payment
$ 1,127.37 per month $812.33 Principal & Interest $208.58 Property Tax $106.46 Homeowner's InsuranceChange Payment Information

Rebekah Fitzpatrick
Cell: (505) 321-8881
Email Me

Privacy Policy / DMCA Notice / ADA Accessibility


This site is hosted, designed and copyright
© 1994 - 2026 by
Delta Media Group, Inc. -- Patent Pending --
4712 Trumbull Avenue Se | MLS# 1113940
This single family home located at 4712 Trumbull Avenue Se, Albuquerque, NM 87108 is currently listed for sale with an asking price of $365,000. This property was built in 1950 and has 3 bedrooms and 2 full baths with 1430 sq. ft. Trumbull Avenue Se is located in the Parkland Hills Add subdivision. Search Parkland Hills Add real estate on rfitzpatrick.cblegacy.com today.