BEDS3
BATHS2 full
SQUARE FEET2,276
MLS#1113486
STATUSActive
PROPERTY TYPEResidential - Single Family
SUBDIVISIONAndalucia At La Luz
Property Description
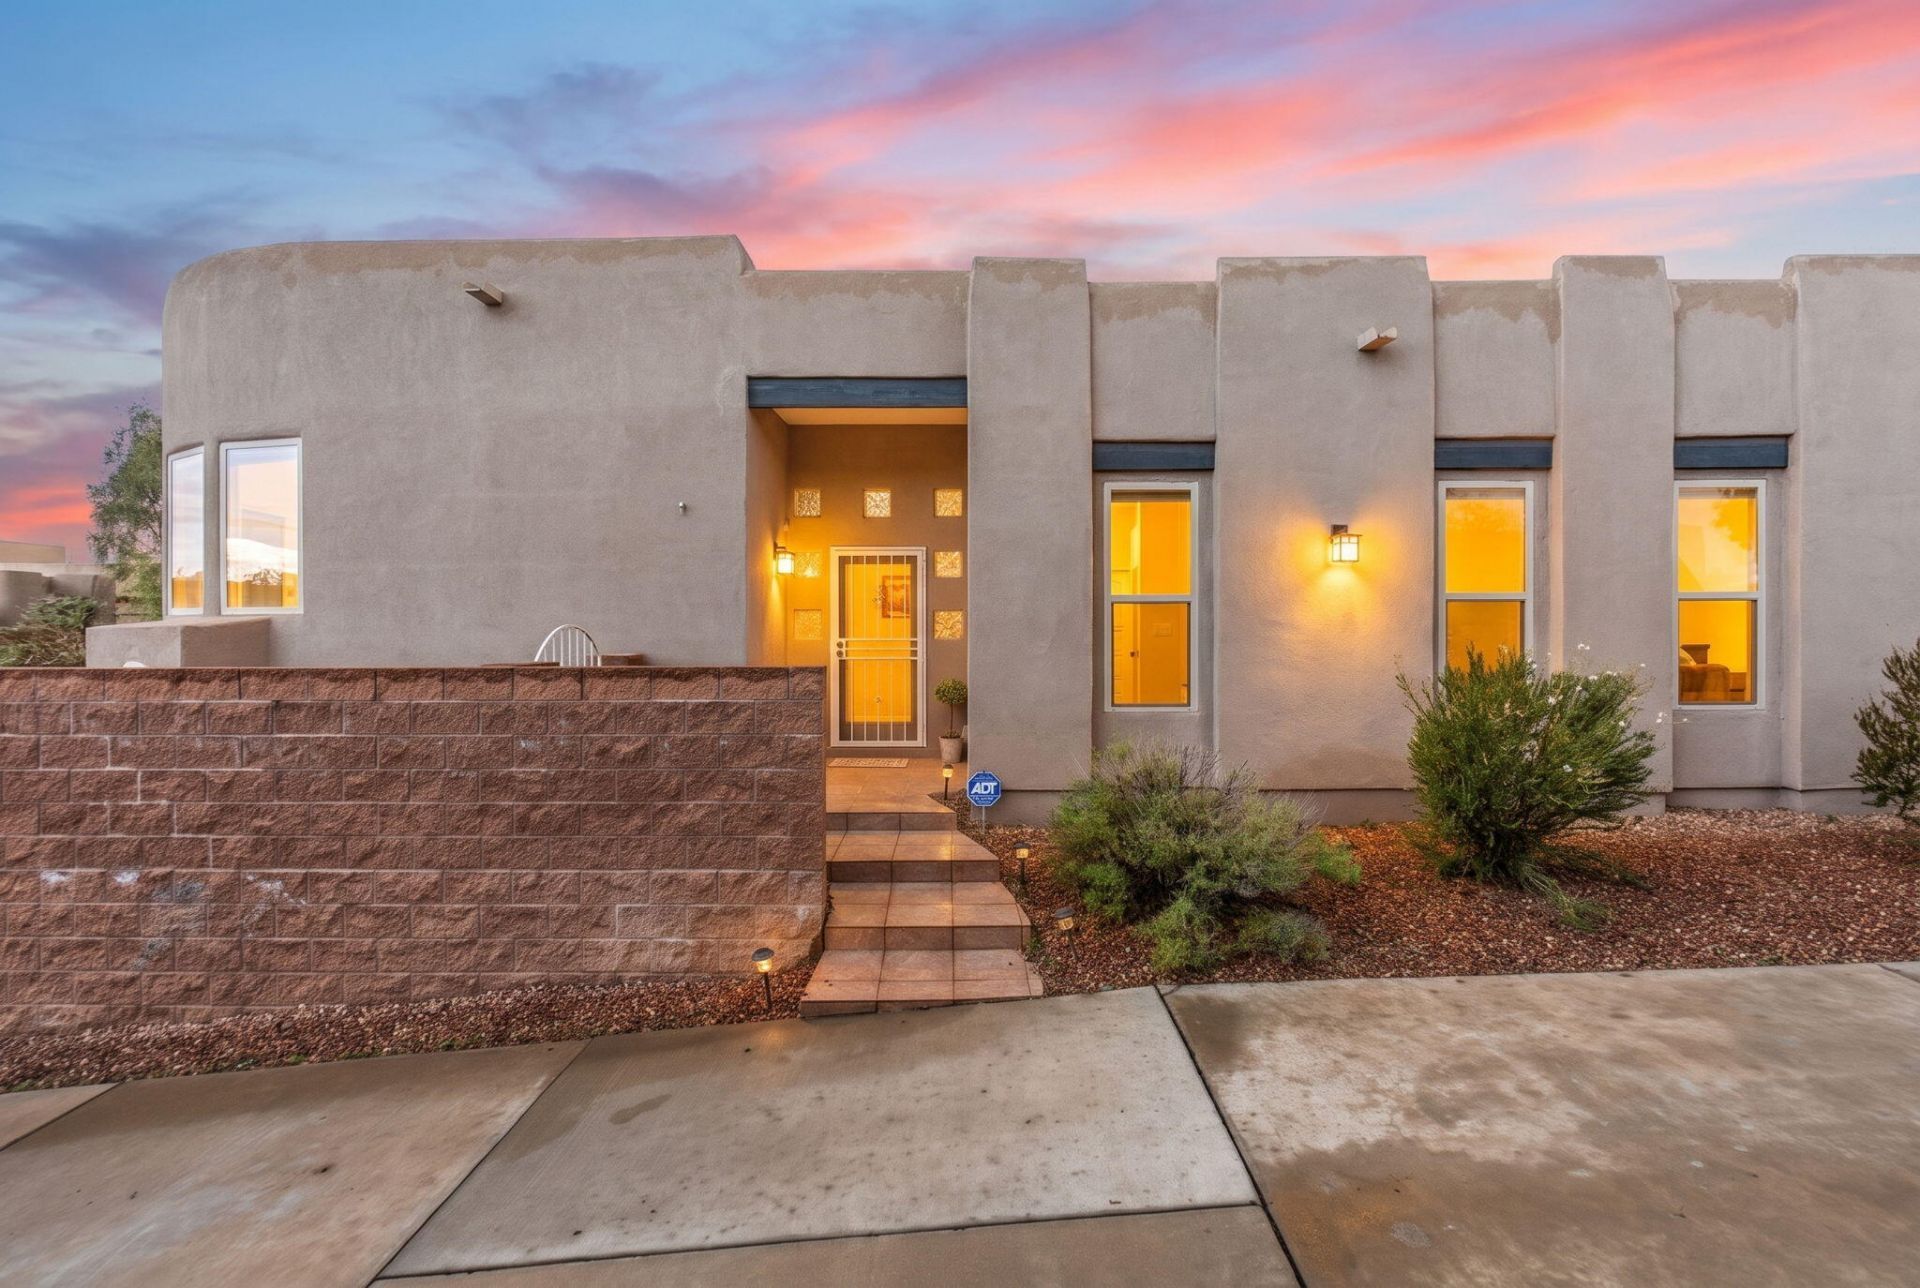
Discover the beauty of Southwest living in this beautifully appointed Scott Patrick home, nestled in the sought after Andalucia community. With 3 bedroom, 3 bath home features a 3-car garage and an inviting open layout filled with natural light. Soaring ceilings, skylights, expansive windows, and a charming gas fireplace create a warm and welcoming atmosphere. The stylish kitchen is designed for both function and entertaining, offering ample cabinetry, a center island, pantry, and updated stainless steel appliances. The spacious primary suite provides a peaceful escape, complete with a beautifully updated, spa like bathroom featuring an oversized walk in shower and a generous walk in closet. Enjoy the outdoors from the covered patio overlooking a beautifully landscaped backyard, where spectacular Sandia Mountain views set the scene for relaxing evenings and memorable gatherings, outdoor kitchen possibilities. This home is just minutes from neighborhood parks, walking trails, shopping, restaurants, and convenient freeway access. A wonderful opportunity to enjoy comfort, quality, and the best of Albuquerque living!
Property Features
Property Type: Residential - Single Family
Cooling: Multi Units, Refrigerated
Fireplaces: 1
Garage: 3 car attached
Heating: Central, Forced Air, Multiple Heating Units
Home Style: Custom, Pueblo
Lot Size: 0.20 Acres
Roof Type: Flat, Tar/Gravel
Stories: 1.0
Taxes: $7,007
Year Built: 2007
Amenities
Breakfast Area
Separate/Formal Dining Room
Dual Sinks
High Ceilings
Main Level Primary
Shower Only
Separate Shower
Walk-In Closet(s)
Courtyard
Privacy Wall
Private Yard
Feature Descriptions
Appliances: Dryer, Dishwasher, Free-Standing Gas Range, Disposal, Microwave, Refrigerator, Water Softener Owned, Washer
Days on Site: 13
Exterior: Frame, Stucco
Fencing: Full, Wall
Fireplace: Custom, Gas Log
Flooring: Carpet, Laminate, Tile
Formal Dining: Yes
HOA Fee: 57/ Monthly
Laundry: Washer Hookup, Electric Dryer Hookup, Gas Dryer Hookup
Lot: Landscaped
Parcel#: 101106135525942006
Parking: Attached, Finished Garage, Garage, Oversized
Parking Notes: Attached, Finished Garage, Garage, Oversized
Patio/Porch: Covered, Open, Patio
Security: yes
Security: Security System
Sewer: Public Sewer
Utilities: Cable Available, Electricity Connected, Natural Gas Connected, Sewer Connected, Water Connected
Water: Community/Coop
Window: Double Pane Windows, Insulated Windows
Local Schools
High School: West Mesa
Middle School: John Adams
Elementary School: S R Marmon (y)
Listed By / Shown By
Listed By
Agency Name: Keller Williams Realty
Agency Phone: (505) 375-2062
Shown By
Agent Name: Rebekah Fitzpatrick
Agent Phone: (505) 321-8881
Agency Title: Coldwell Banker Legacy

Estimate Your Payment
Estimated Payment
$ 2,081.67 per month $1,324.21 Principal & Interest $583.92 Property Tax $173.54 Homeowner's InsuranceChange Payment Information

Rebekah Fitzpatrick
Cell: (505) 321-8881
Email Me

Privacy Policy / DMCA Notice / ADA Accessibility


This site is hosted, designed and copyright
© 1994 - 2026 by
Delta Media Group, Inc. -- Patent Pending --
4715 Mi Cordelia Drive Nw | MLS# 1113486
This single family home located at 4715 Mi Cordelia Drive Nw, Albuquerque, NM 87120 is currently listed for sale with an asking price of $595,000. This property was built in 2007 and has 3 bedrooms and 2 full baths with 2276 sq. ft. Mi Cordelia Drive Nw is located in the Andalucia At La Luz subdivision. Search Andalucia At La Luz real estate on rfitzpatrick.cblegacy.com today.