BEDS2
BATHS2 full
SQUARE FEET1,115
MLS#1113966
STATUSActive
PROPERTY TYPEResidential -
SUBDIVISIONWest Winds Subdivision
Property Description
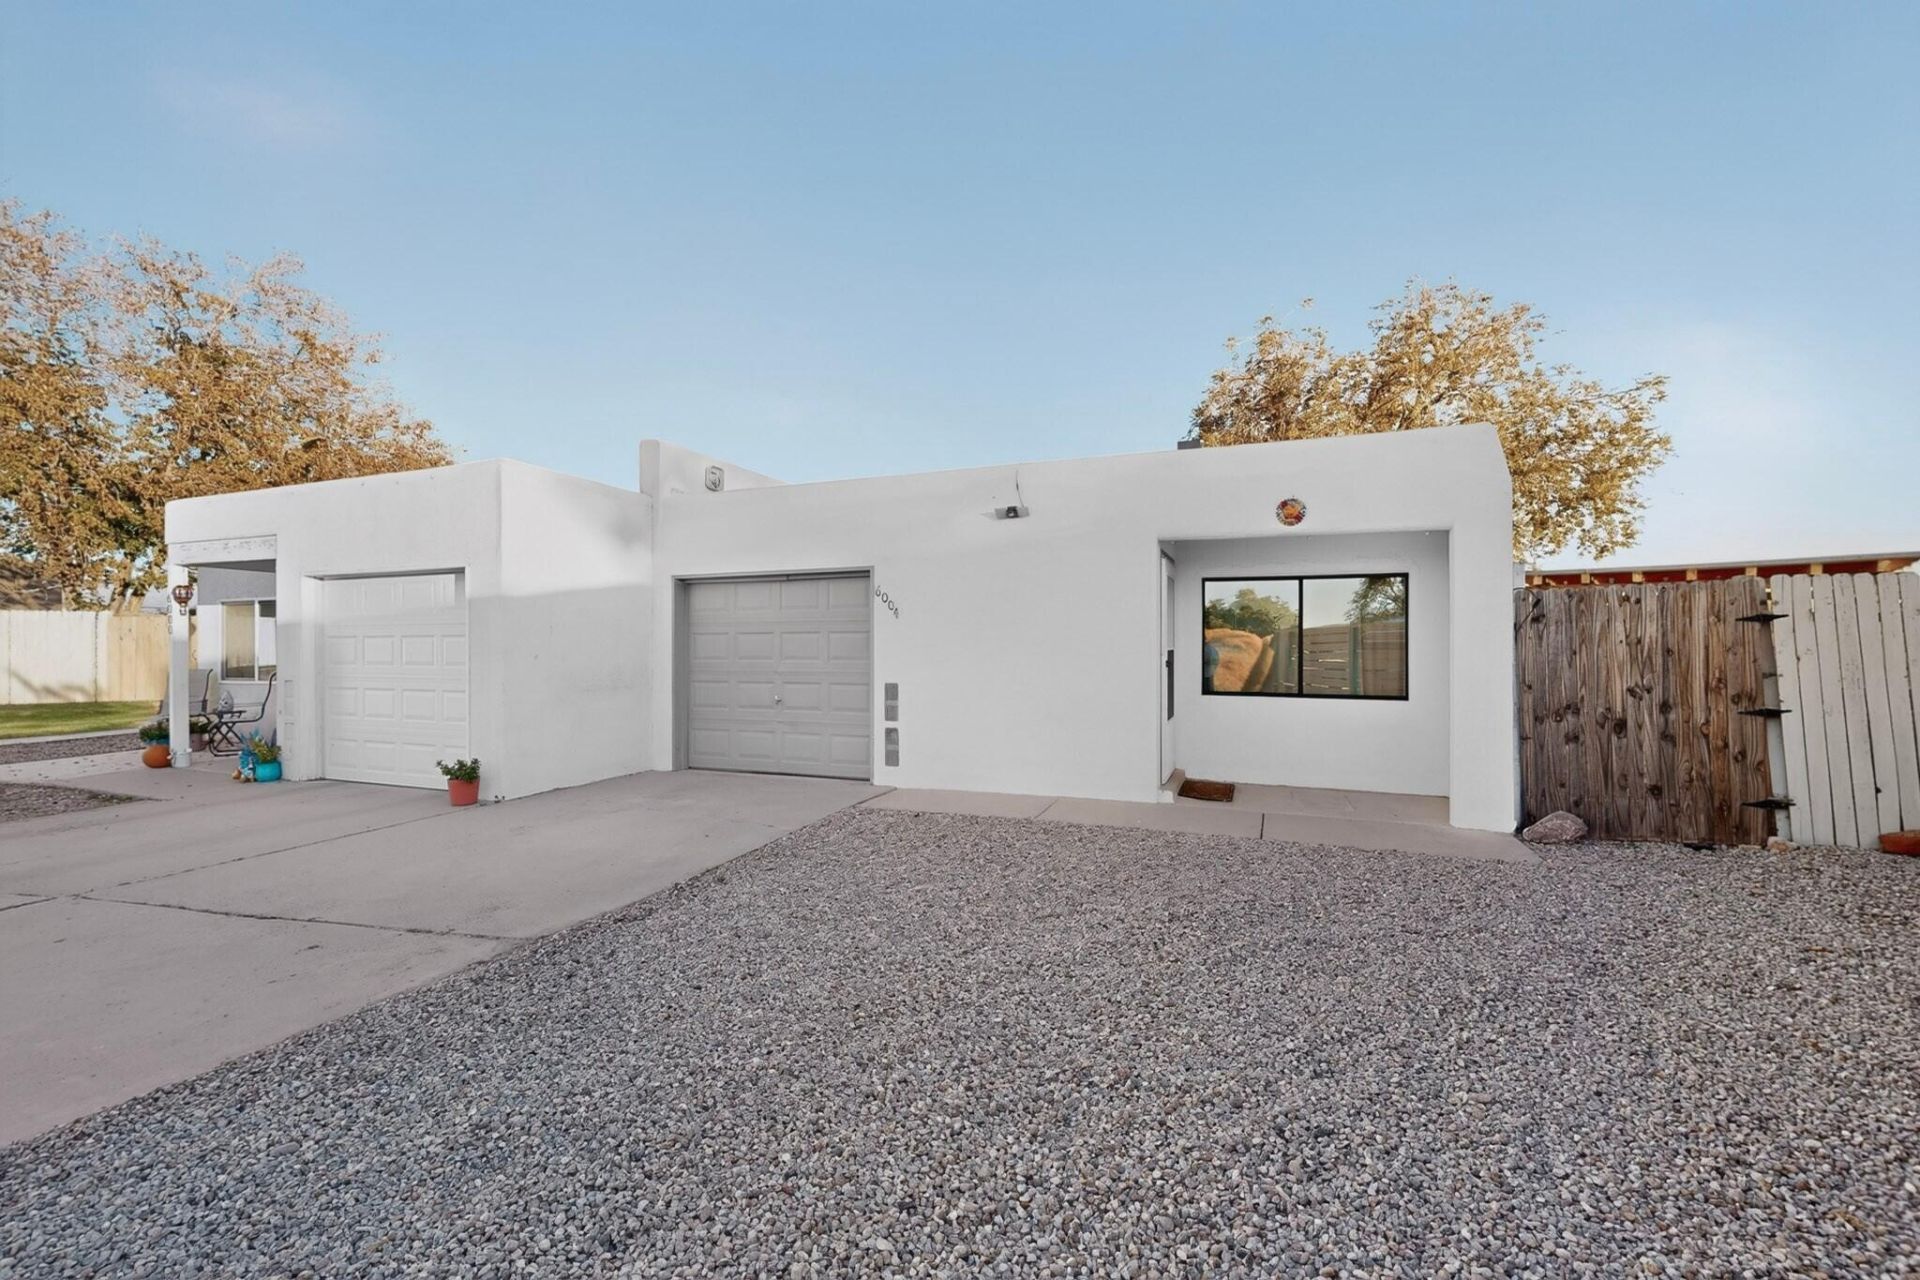
This may be your next home! Beautiful townhome with very low heating, cooling or electric bills due to Solar energy. Water heater, stove, lighting also run by the sun.This home has granite counters. includes stainless kitchen appliances, and a washer and dryer set, Yard is an oversized pie shape featuring a gazebo with carved columns. Natural light floods the home with 3 skylights. The garage was 1/2 converted to provide an extra room for an office or library off the living room. Two large bedrooms have ample light.Very conveniently located near freeway and shopping, restaurant access This is an estate sale, may need a couple of days to respond. TPO roof, vinyl or laminate flooring except bedrooms; modern decor.
Property Features
Property Type: Residential -
Cooling: Evaporative Cooling
Heating: Baseboard, Electric, Multiple Heating Units
Home Style: Pueblo
Lot Size: 0.10 Acres
Stories: 1.0
Taxes: $911
Year Built: 1980
Amenities
Ceiling Fan(s)
Main Level Primary
Skylights
Private Entrance
Feature Descriptions
Appliances: Dryer, Dishwasher, Free-Standing Electric Range, Microwave, Refrigerator, Washer
Days on Site: 7
Exterior: Frame, Stucco
Fencing: Back Yard
Flooring: Carpet, Laminate, Vinyl
Laundry: Electric Dryer Hookup
Lot: Landscaped
Parcel#: 101106013214331447
Parking: Converted Garage, Storage, Workshop in Garage
Parking Notes: Converted Garage, Storage, Workshop in Garage
Sewer: Public Sewer
Units: 1
Utilities: Electricity Connected, Sewer Connected, Underground Utilities, Water Connected
Water: Public
Window: Double Pane Windows, Insulated Windows, Metal, Skylight(s)
Local Schools
High School: West Mesa
Middle School: John Adams
Elementary School: Chaparral
Listed By / Shown By
Listed By
Agency Name: A.J. Yarbrough Realty
Agency Phone: (505) 328-0044
Shown By
Agent Name: Rebekah Fitzpatrick
Agent Phone: (505) 321-8881
Agency Title: Coldwell Banker Legacy

Estimate Your Payment
Estimated Payment
$ 717.81 per month $567.52 Principal & Interest $75.92 Property Tax $74.38 Homeowner's InsuranceChange Payment Information

Rebekah Fitzpatrick
Cell: (505) 321-8881
Email Me

Privacy Policy / DMCA Notice / ADA Accessibility


This site is hosted, designed and copyright
© 1994 - 2026 by
Delta Media Group, Inc. -- Patent Pending --
6004 Staubach Avenue Nw | MLS# 1113966
This home located at 6004 Staubach Avenue Nw, Albuquerque, NM 87120 is currently listed for sale with an asking price of $255,000. This property was built in 1980 and has 2 bedrooms and 2 full baths with 1115 sq. ft. Staubach Avenue Nw is located in the West Winds Subdivision subdivision. Search West Winds Subdivision real estate on rfitzpatrick.cblegacy.com today.