BEDS3
BATHS2 full
SQUARE FEET1,488
MLS#1111722
STATUSActive
PROPERTY TYPEResidential - Single Family
SUBDIVISIONBlock D Plat For Kensington Subdivision
Property Description
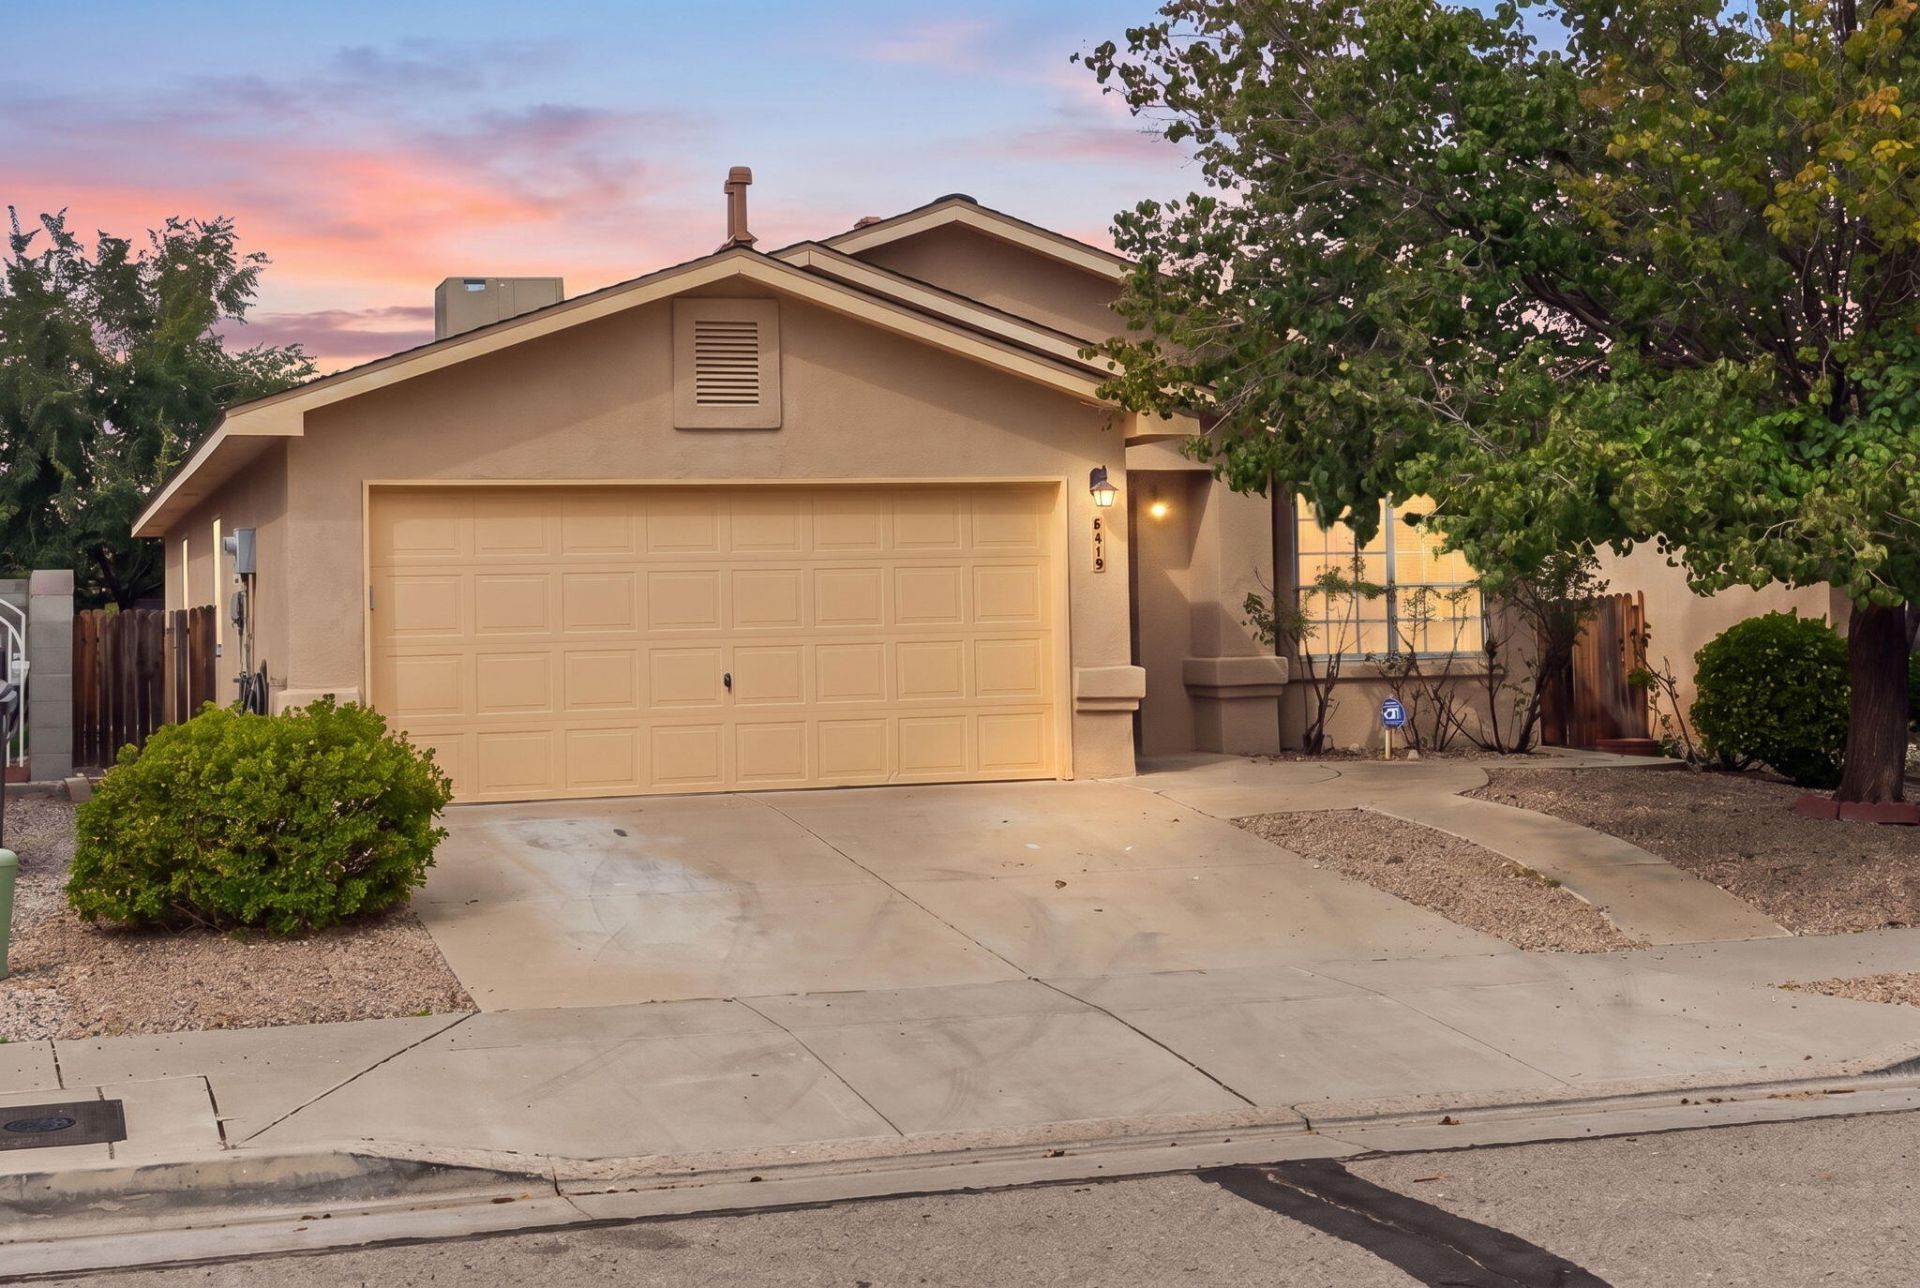
MOVE-IN READY WITH A BRAND NEW ROOF! Located right next to Ladera Golf Course, this beautiful home features a brand-new roof, new flooring, fresh paint, and hard surface flooring throughout. The updated kitchen offers beautiful finishes and opens to a spacious layout with two separate living areas, providing plenty of room to relax or entertain. Vaulted ceilings give the home an open and airy feel, while the remodeled bathrooms add a fresh, modern touch. The spacious primary suite features a large walk-in closet and an updated bathroom with double vanities. Step outside to enjoy the beautifully landscaped backyard, perfect for relaxing or spending time outdoors. With so many recent upgrades and a convenient location near shopping, restaurants, and golf, this home is ready for its next owner!
Property Features
Property Type: Residential - Single Family
Cooling: Evaporative Cooling
Garage: 2 car attached
Heating: Central, Forced Air
Lot Size: 0.11 Acres
Roof Type: Pitched
Stories: 1.0
Taxes: $2,212
Year Built: 2001
Amenities
Cathedral Ceiling(s)
Dual Sinks
Multiple Living Areas
Main Level Primary
Pantry
Tub Shower
Private Yard
Feature Descriptions
Appliances: Dishwasher, Free-Standing Gas Range, Microwave, Refrigerator
Days on Site: 51
Fencing: Wall
Flooring: Vinyl
Laundry: Washer Hookup, Electric Dryer Hookup, Gas Dryer Hookup
Lot: Xeriscape
Parcel#: 101005946731210710
Parking: Attached, Garage
Parking Notes: Attached, Garage
Sewer: Public Sewer
Utilities: Cable Available, Electricity Connected, Natural Gas Connected, Sewer Connected, Water Connected
Water: Public
Window: Double Pane Windows, Insulated Windows
Local Schools
High School: West Mesa
Middle School: Jimmy Carter
Elementary School: S R Marmon (y)
Listed By / Shown By
Listed By
Agency Name: Realty One of New Mexico
Agency Phone: (505) 883-9400
Shown By
Agent Name: Rebekah Fitzpatrick
Agent Phone: (505) 321-8881
Agency Title: Coldwell Banker Legacy

Estimate Your Payment
Estimated Payment
$ 1,015.02 per month $734.44 Principal & Interest $184.33 Property Tax $96.25 Homeowner's InsuranceChange Payment Information

Rebekah Fitzpatrick
Cell: (505) 321-8881
Email Me

Privacy Policy / DMCA Notice / ADA Accessibility


This site is hosted, designed and copyright
© 1994 - 2026 by
Delta Media Group, Inc. -- Patent Pending --
6419 Amberside Road Nw | MLS# 1111722
This single family home located at 6419 Amberside Road Nw, Albuquerque, NM 87120 is currently listed for sale with an asking price of $330,000. This property was built in 2001 and has 3 bedrooms and 2 full baths with 1488 sq. ft. Amberside Road Nw is located in the Block D Plat For Kensington Subdivision subdivision. Search Block D Plat For Kensington Subdivision real estate on rfitzpatrick.cblegacy.com today.