BEDS5
BATHS3 full
SQUARE FEET3,340
MLS#1113548
STATUSActive
PROPERTY TYPEResidential - Single Family
SUBDIVISIONVolcano Cliffs Subd
Property Description
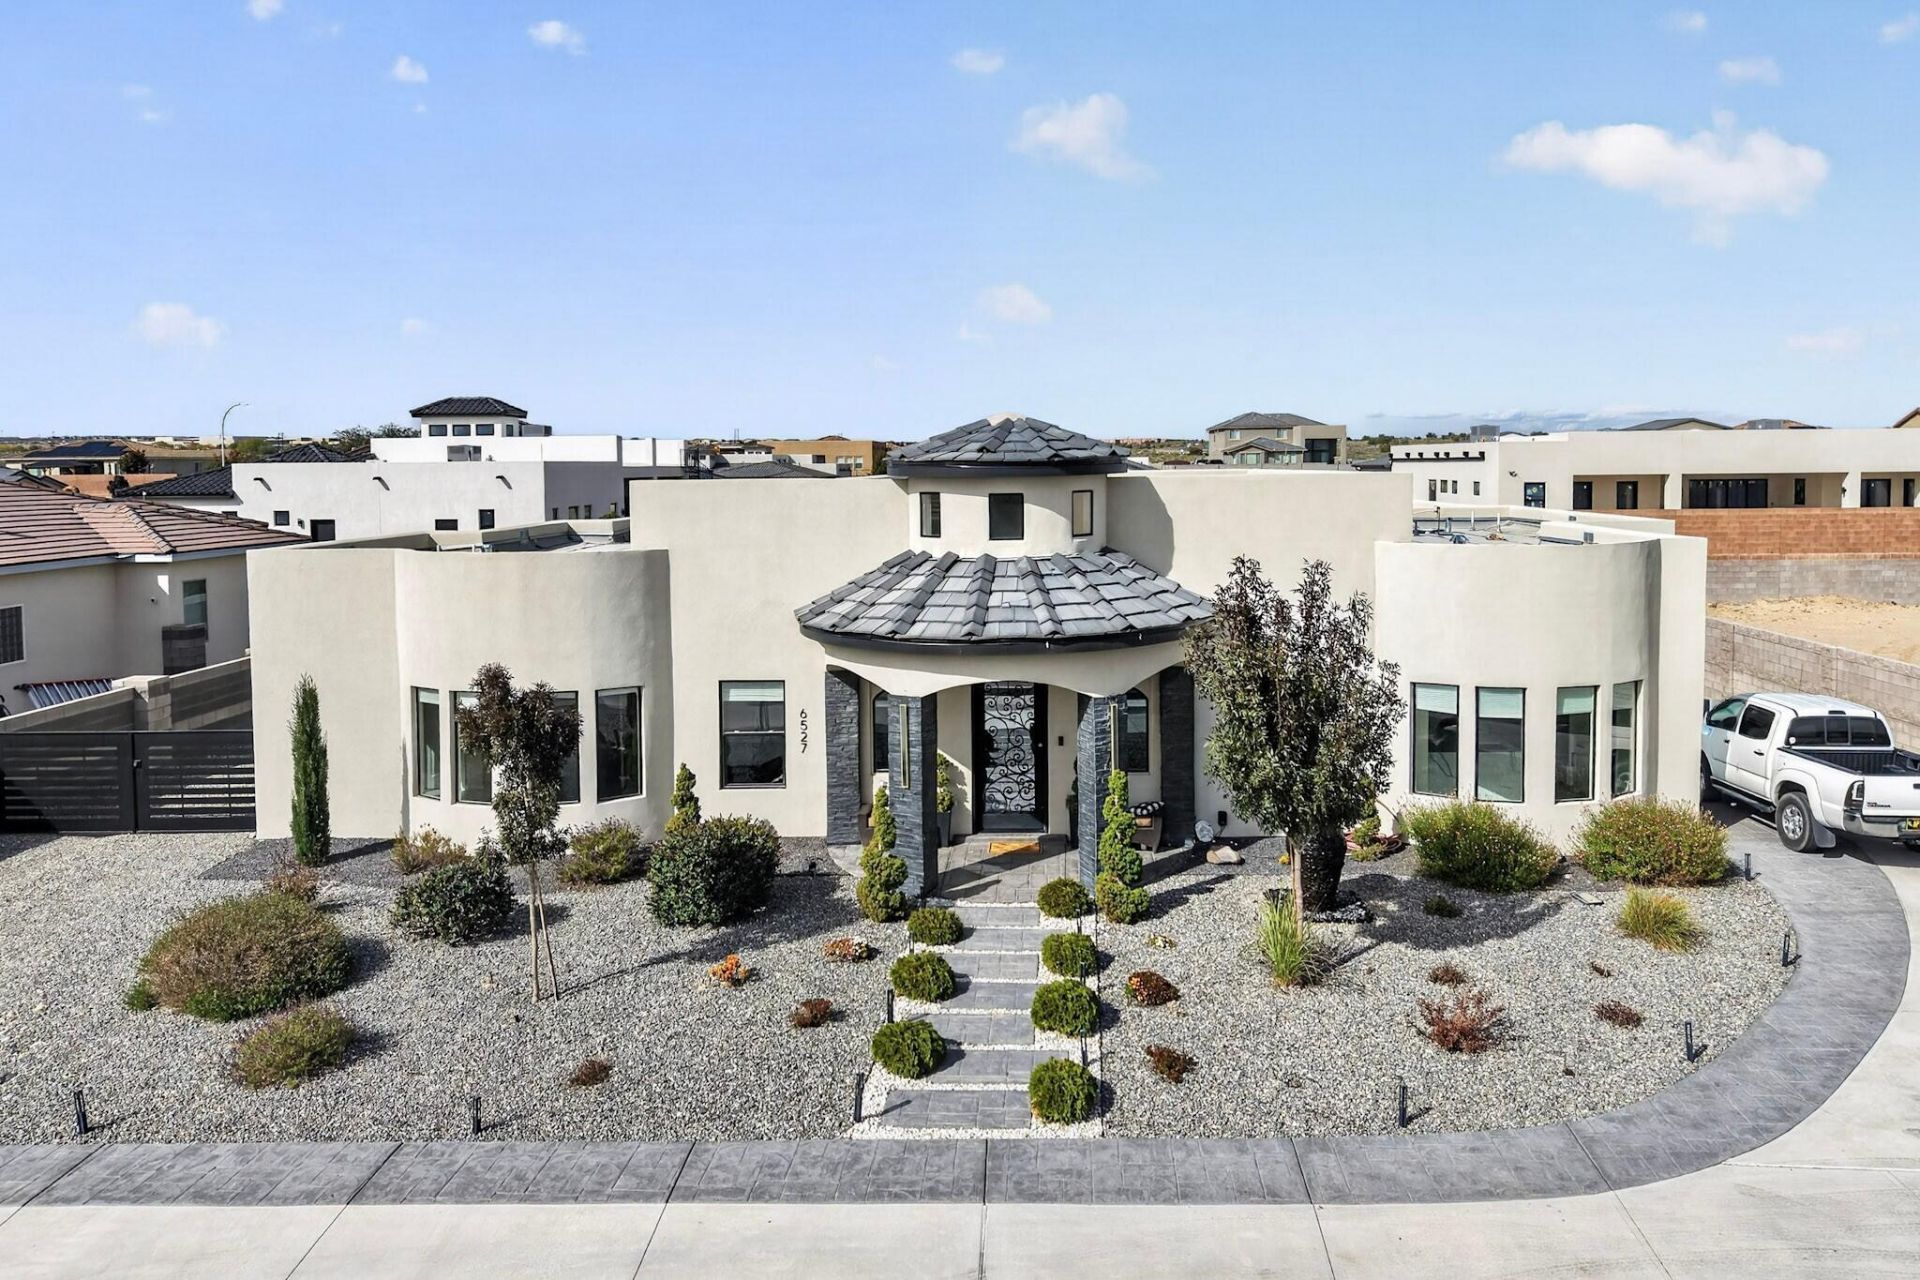
Welcome to this beautiful custom built home, in elevated Northwest Albuquerque. Spacious, open floor plan, light and bright.Welcoming entrance affords a sitting area featuring stunning floor to wall Venetian double sided fireplace with glass and spacious living room, high ceilings with soft lighting, a nicho. Home features spacious Primary Bedroom, BR #2 with Full Bath, another 3 more bedrooms with .75 BA. Plus small BR (#6)optional Nursery/Exercise RM/with closet. Spacious Den/Office/library (14.10x12.7)Spacious dining area, upscale modern kitchen w/ breakfast nook, wine bar, large kitchen counter, gas stove top and custom cabinets. .32 Acre lot with backyard access on both sides of home with custom built metal gates, RV parking, dump station and electrical hookup.Large outdoor covered patio with space for outdoor kitchen. Beautifully designed, professionally landscaped with water features front and back.
Property Features
Property Type: Residential - Single Family
Cooling: Refrigerated
Fireplaces: 1
Garage: 3 car attached
Heating: Combination, Multiple Heating Units, Natural Gas
Home Style: Contemporary, Custom
Lot Size: 0.32 Acres
Roof Type: Flat, Membrane, Rubber
Stories: 1.0
Taxes: $10,438
Year Built: 2022
Amenities
Bathtub
Ceiling Fan(s)
Dual Sinks
Garden Tub/Roman Tub
High Ceilings
Home Office
Kitchen Island
Multiple Living Areas
Main Level Primary
Multiple Primary Suites
Pantry
Sitting Area in Master
Skylights
Soaking Tub
Separate Shower
Water Closet(s)
Walk-In Closet(s)
Private Yard
Water Feature
Irrigation Sprinklers
Feature Descriptions
Appliances: Built-In Gas Range, Dishwasher, Disposal, Microwave, Range Hood, Water Softener Owned, Self Cleaning Oven, Wine Cooler
Days on Site: 8
Exterior: Frame, Synthetic Stucco
Fencing: Wall
Fireplace: Custom, Glass Doors, Multi-Sided
Flooring: Tile
Laundry: Washer Hookup, Electric Dryer Hookup, Gas Dryer Hookup
Lot: Sprinklers In Rear, Landscaped, Planned Unit Development
Parcel#: 101006326333010402
Parking: Attached, Finished Garage, Garage, Garage Door Opener, RV Access/Parking
Parking Notes: Attached, Finished Garage, Garage, Garage Door Opener
Patio/Porch: Covered, Patio
Sewer: Public Sewer
Utilities: Cable Available, Cable Connected, Electricity Connected, Natural Gas Connected, Sewer Connected, Underground Utilities, Water Connected
Water: Public
Window: Double Pane Windows, Insulated Windows, Sliding, Vinyl, Skylight(s)
Local Schools
High School: Volcano Vista
Middle School: Tony Hillerman
Elementary School: Sunset View
Listed By / Shown By
Listed By
Agency Name: Diana Garcia Real Estate LLC
Agency Phone: (505) 604-1674
Shown By
Agent Name: Rebekah Fitzpatrick
Agent Phone: (505) 321-8881
Agency Title: Coldwell Banker Legacy

Estimate Your Payment
Estimated Payment
$ 3,236.03 per month $2,092.03 Principal & Interest $869.83 Property Tax $274.17 Homeowner's InsuranceChange Payment Information

Rebekah Fitzpatrick
Cell: (505) 321-8881
Email Me

Privacy Policy / DMCA Notice / ADA Accessibility


This site is hosted, designed and copyright
© 1994 - 2026 by
Delta Media Group, Inc. -- Patent Pending --
6527 Papagayo Road Nw | MLS# 1113548
This single family home located at 6527 Papagayo Road Nw, Albuquerque, NM 87120 is currently listed for sale with an asking price of $940,000. This property was built in 2022 and has 5 bedrooms and 3 full baths with 3340 sq. ft. Papagayo Road Nw is located in the Volcano Cliffs Subd subdivision. Search Volcano Cliffs Subd real estate on rfitzpatrick.cblegacy.com today.