BEDS4
BATHS3 full
SQUARE FEET2,528
MLS#1113557
STATUSActive
PROPERTY TYPEResidential - Single Family
SUBDIVISIONVineyard Estates
Property Description
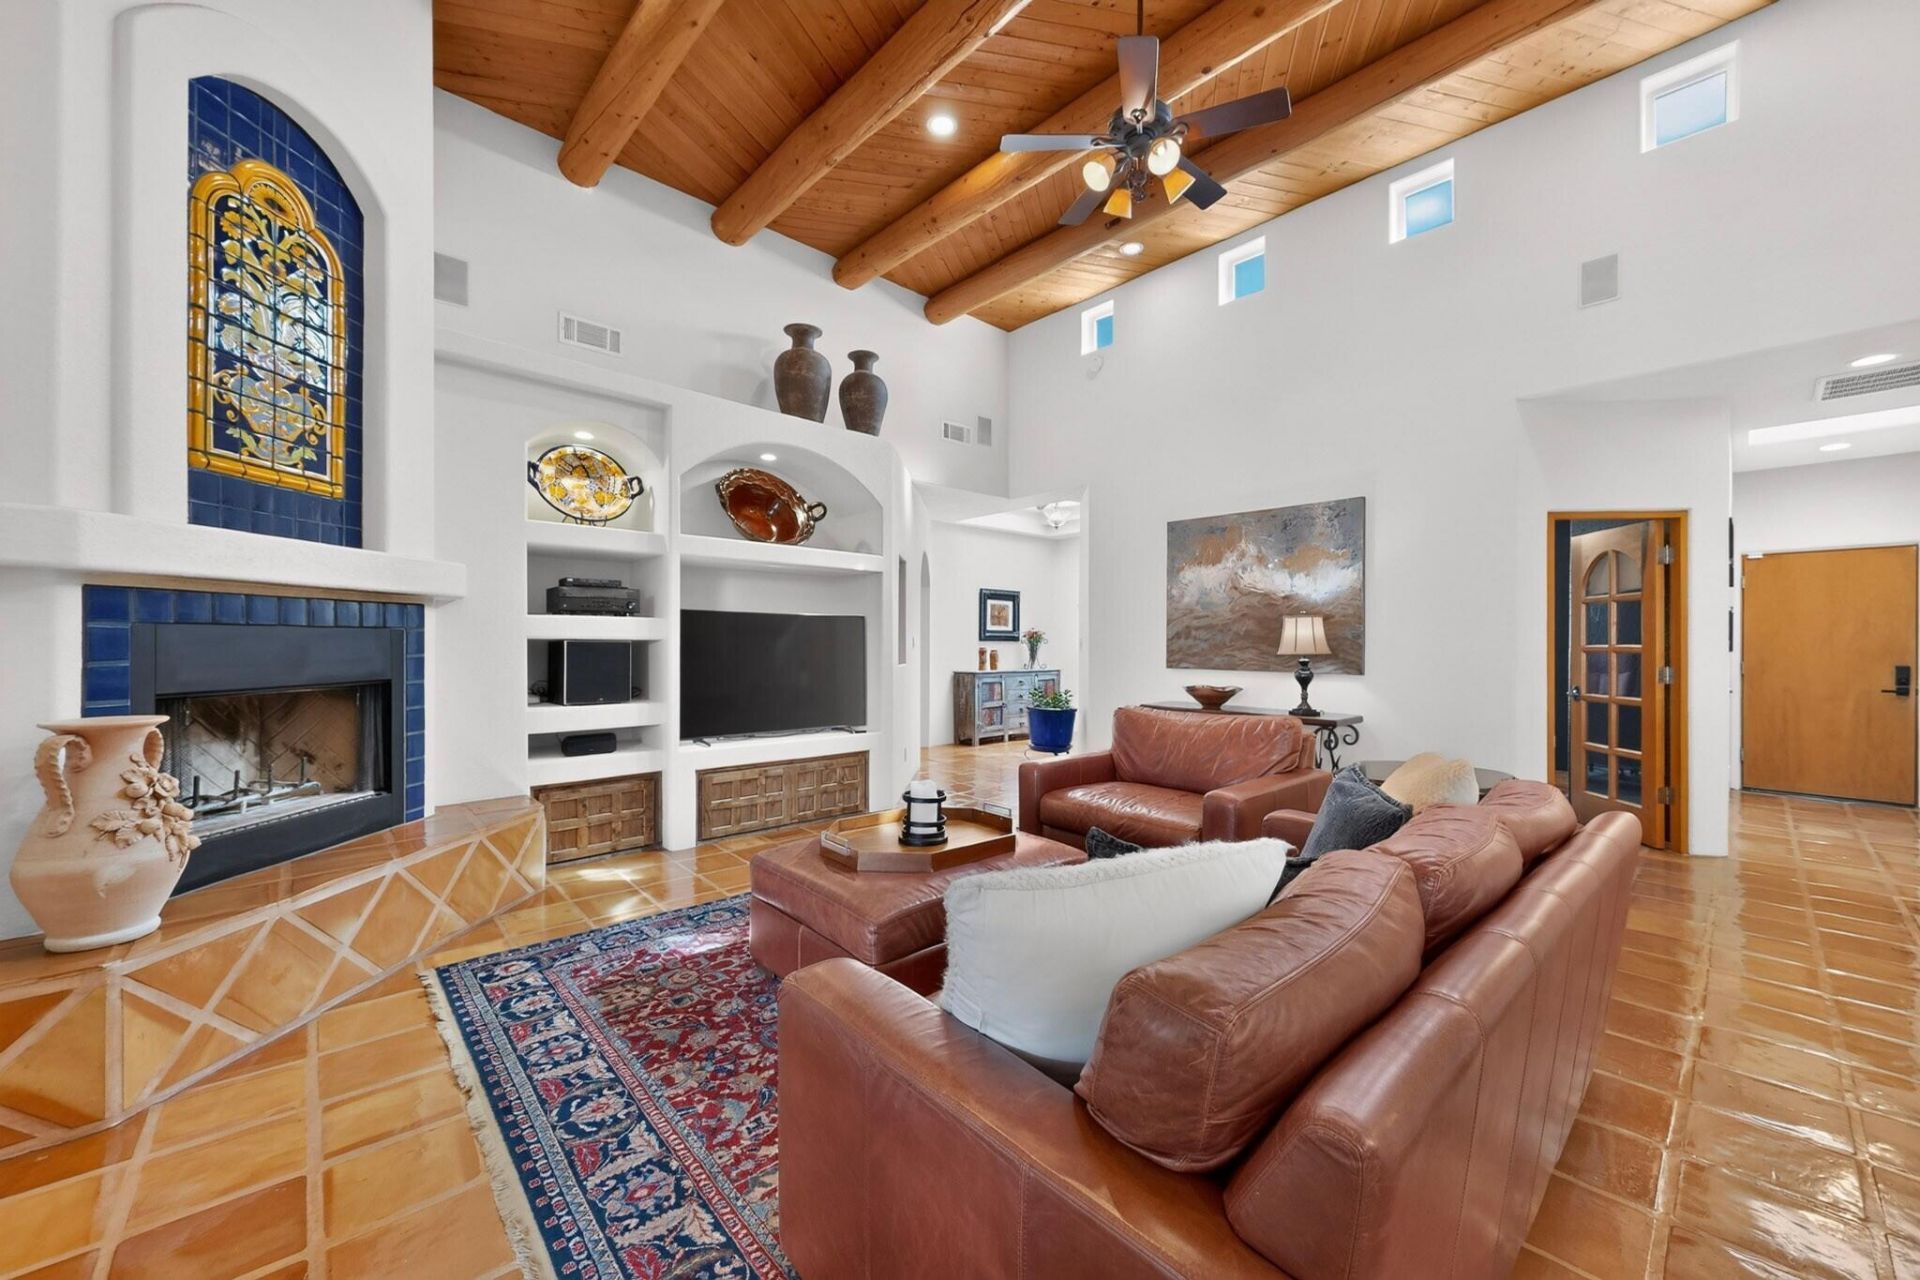
Come experience the charm, character, and possibilities of this exceptional home! Ideally situated on a quiet cul-de-sac in a highly desirable Northeast Albuquerque neighborhood. Just blocks from sought out schools in the city and popular Trader Joe's. Offering 4 bedrooms, a 3-car garage, and distinctive architectural details, this home blends character, comfort, and entertaining appeal.The living space flows effortlessly toward the kitchen and dining areas, making it ideal for everyday living and entertaining. French doors open to a private outdoor retreat featuring a striking red pergola, inviting patio space, and a charming fountain-perfect for enjoying New Mexico's sunshine, hosting gatherings, or unwinding at the end of the day. Freshly painted, 5yr old TPO roof, radiant heat + AC/heat combo units, granite countertops, updated bathrooms, and beautiful Saltillo tile throughout. Numerous additional features make this home a rare opportunity in one of Albuquerque's most desirable locations.
Property Features
Property Type: Residential - Single Family
Cooling: Multi Units, Refrigerated
Fireplaces: 2
Garage: 3
Heating: Multiple Heating Units, Radiant, Zoned
Home Style: Custom
Lot Size: 0.21 Acres
Stories: 1.0
Taxes: $5,994
Year Built: 1999
Amenities
Beamed Ceilings
Ceiling Fan(s)
Dual Sinks
Entrance Foyer
High Ceilings
Hot Tub/Spa
Jetted Tub
Kitchen Island
Main Level Primary
Pantry
Skylights
Separate Shower
Water Closet(s)
Walk-In Closet(s)
Instant Hot Water
Hot Tub/Spa
Private Yard
Irrigation Sprinklers
Water Feature
Feature Descriptions
Appliances: Built-In Electric Range, Convection Oven, Cooktop, Double Oven, Dryer, Dishwasher, Disposal, Microwave, Refrigerator, Range Hood, Self Cleaning Oven, Trash Compactor, Wine Cooler, Washer
Days on Site: 5
Exterior: Frame, Stucco
Fencing: Wall
Fireplace: Custom, Glass Doors, Gas Log
Flooring: Tile
Hot Tub: Yes
Laundry: Washer Hookup, Electric Dryer Hookup, Gas Dryer Hookup
Lot: Cul-De-Sac, Landscaped, Sprinklers Automatic
Parcel#: 102006417127331018
Parking: Finished Garage, Garage Door Opener, Heated Garage, Oversized
Parking Notes: Finished Garage, Garage Door Opener, Heated Garage, O
Security: yes
Security: Security System, Smoke Detector(s)
Sewer: Public Sewer
Spa: Yes
Spa: Hot Tub
Utilities: Electricity Connected, Natural Gas Connected, Underground Utilities, Water Connected
Water: Public
Window: Double Pane Windows, Insulated Windows, Skylight(s)
Local Schools
High School: La Cueva
Middle School: Desert Ridge
Elementary School: Dennis Chavez
Listed By / Shown By
Listed By
Agency Name: Real Broker, LLC
Agency Phone: (505) 557-4976
Shown By
Agent Name: Rebekah Fitzpatrick
Agent Phone: (505) 321-8881
Agency Title: Coldwell Banker Legacy

Estimate Your Payment
Estimated Payment
$ 2,299.32 per month $1,591.28 Principal & Interest $499.50 Property Tax $208.54 Homeowner's InsuranceChange Payment Information

Rebekah Fitzpatrick
Cell: (505) 321-8881
Email Me

Privacy Policy / DMCA Notice / ADA Accessibility


This site is hosted, designed and copyright
© 1994 - 2026 by
Delta Media Group, Inc. -- Patent Pending --
8919 Vallejo Place Ne | MLS# 1113557
This single family home located at 8919 Vallejo Place Ne, Albuquerque, NM 87122 is currently listed for sale with an asking price of $715,000. This property was built in 1999 and has 4 bedrooms and 3 full baths with 2528 sq. ft. Vallejo Place Ne is located in the Vineyard Estates subdivision. Search Vineyard Estates real estate on rfitzpatrick.cblegacy.com today.