BEDS4
BATHS3 full
SQUARE FEET3,164
MLS#1113585
STATUSActive
PROPERTY TYPEResidential - Single Family
SUBDIVISIONCongress Heights
Property Description
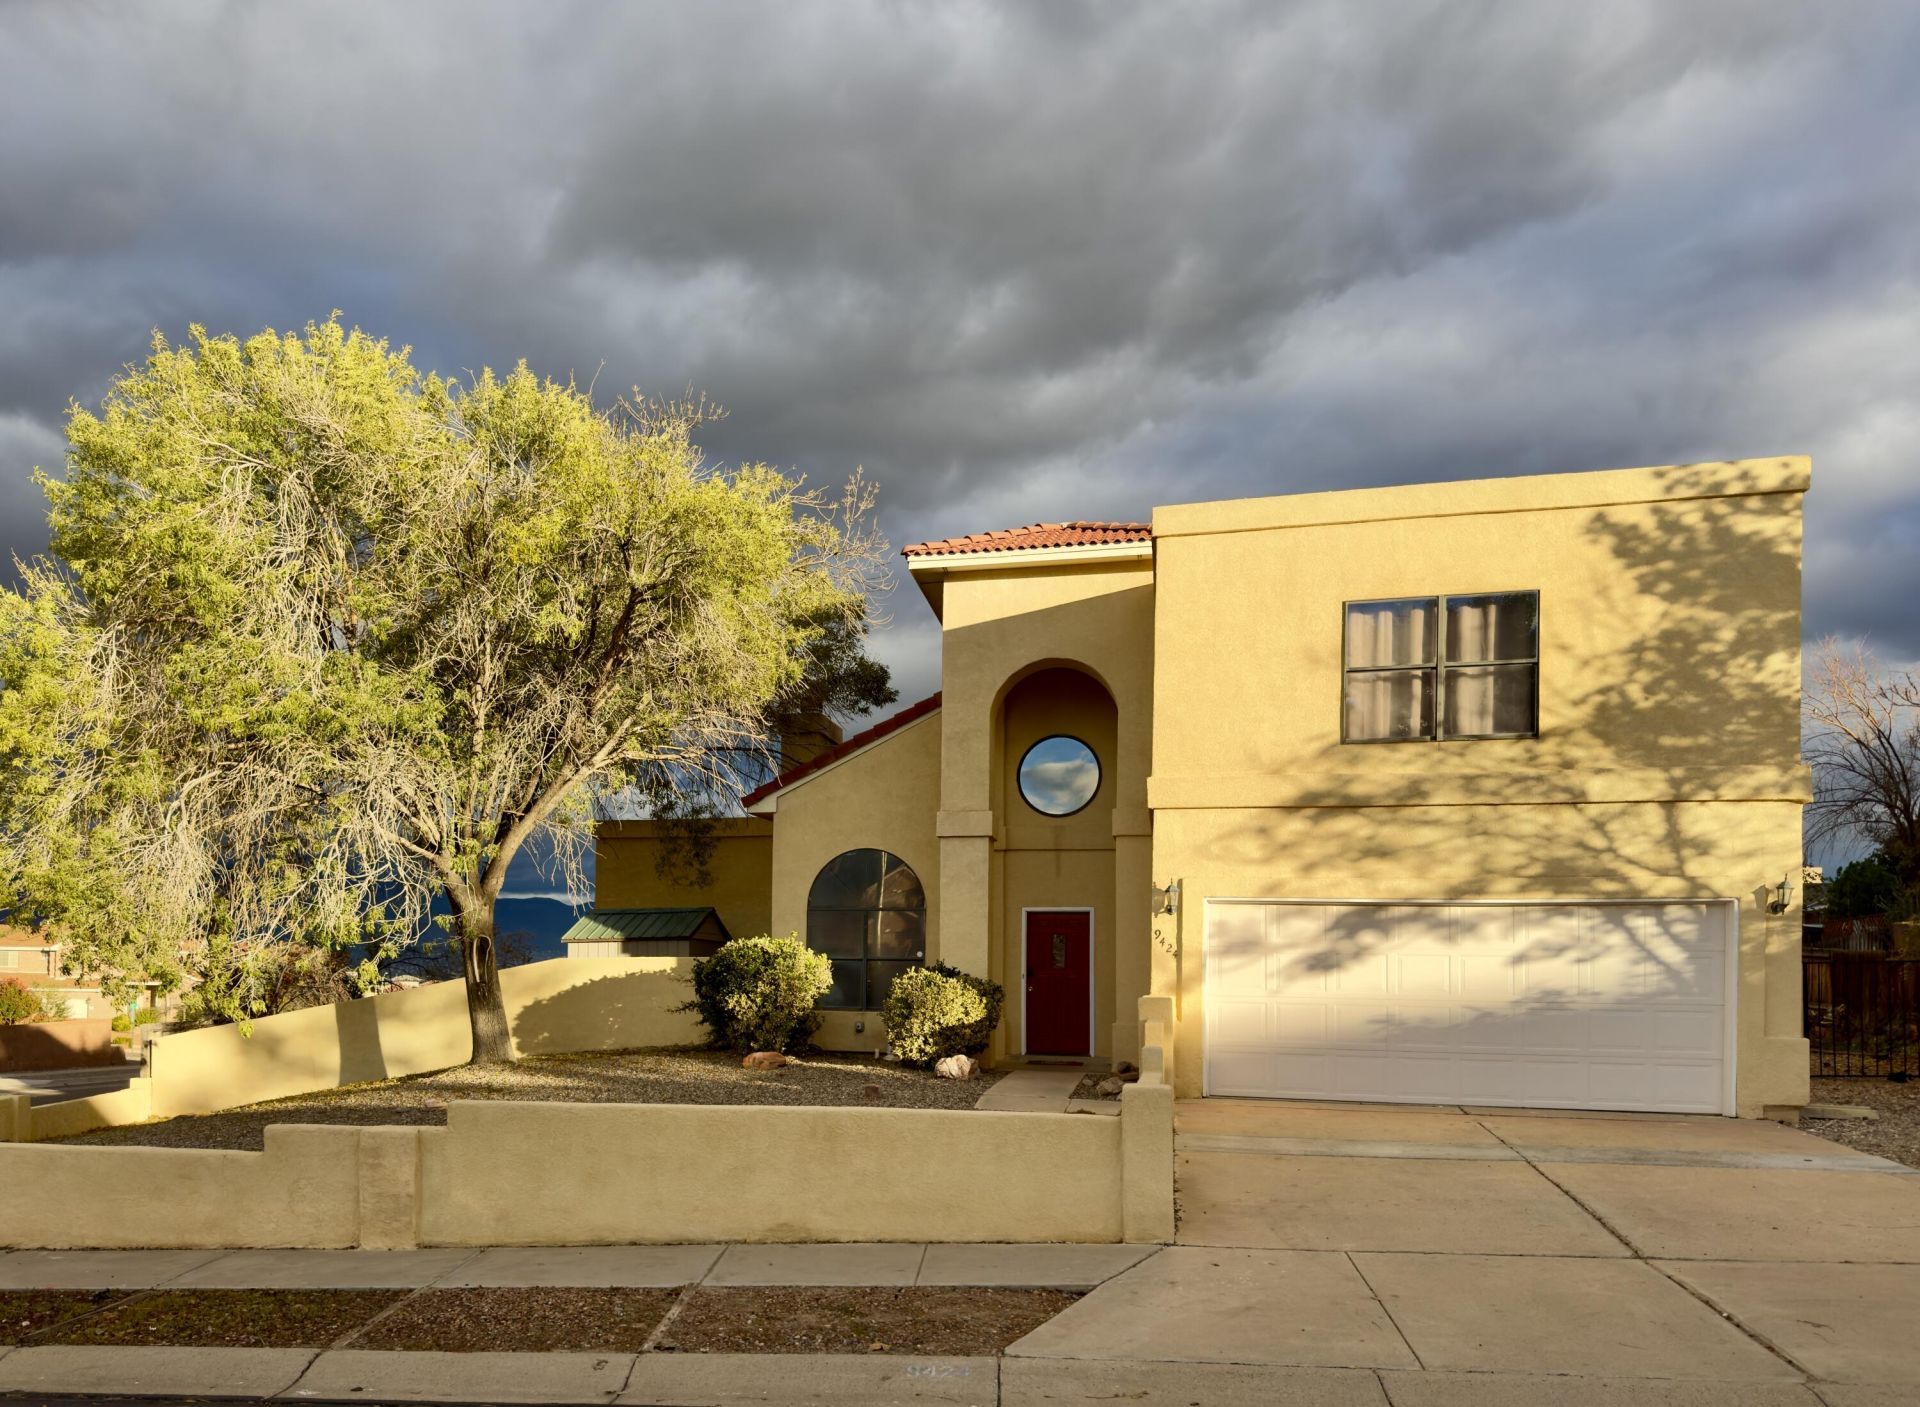
💰 $10,000 Toward Closing Costs or a Rate Buy-Down 💰Watch the balloons drift past from your own balcony. Sandia views by day, city lights by night, and front-row seats to Balloon Fiesta from the upstairs balcony of this 3,164 sq ft custom two-story in Congress Heights. It all sits on an oversized 0.30-acre corner lot, and the expensive work is already done.✨ Already Done:✅ New TPO Roof - Transferable 20-year warranty✅ New Furnace✅ New Carpet✨ Inside:✅ Cathedral Ceilings & Skylights - The light pours in✅ Three Fireplaces - Set the mood all winter✅ 22-ft Kitchen - Pantry and gas range✅ Formal Dining Room - Ready for gatherings✅ Two Primary Suites - Four bedrooms plus a loft✅ Family Room Behind French Doors - Easy 5th bedroom, office, or media room✅ On-Demand Water Heater - Serves the back bedroom✨ Outside Is Where It Shines:✅ Private Walled Courtyard & Backyard✅ Hot Tub✅ Large Deck & Patios✅ Two Sheds✅ 2-Car Garage✅ RV Parking Beside the Drive
Property Features
Property Type: Residential - Single Family
Cooling: Evaporative Cooling
Fireplaces: 3
Garage: 2 car attached
Heating: Central, Forced Air, Multiple Heating Units
Home Style: Custom
Lot Size: 0.30 Acres
Stories: 2.0
Taxes: $7,702
Year Built: 1988
Amenities
Ceiling Fan(s)
Cathedral Ceiling(s)
Separate/Formal Dining Room
Dual Sinks
Great Room
High Ceilings
Home Office
Hot Tub/Spa
Loft
Multiple Living Areas
Multiple Primary Suites
Pantry
Skylights
Separate Shower
Water Closet(s)
Walk-In Closet(s)
Balcony
Courtyard
Deck
Hot Tub/Spa
Privacy Wall
Private Yard
Feature Descriptions
Accessibility: None
Appliances: Dryer, Dishwasher, Free-Standing Gas Range, Refrigerator, Range Hood, Washer
Days on Site: 9
Exterior: Frame
Fencing: Back Yard, Wall
Fireplace: Custom, Gas Log, Wood Burning
Flooring: Carpet, Tile
Formal Dining: Yes
Hot Tub: Yes
Laundry: Electric Dryer Hookup
Lot: Corner Lot, Landscaped, Few Trees, Views
Parcel#: 101206549503942201
Parking: Attached, Garage, RV Access/Parking
Parking Notes: Attached, Garage, RV Access/Parking
Patio/Porch: Balcony, Covered, Deck, Open, Patio
Sewer: Public Sewer
Spa: Yes
Spa: Hot Tub
Utilities: Electricity Connected, Natural Gas Connected, Sewer Connected, Water Connected
Water: Public
Window: Clad, Double Pane Windows, Insulated Windows, Metal, Vinyl, Skylight(s)
Local Schools
High School: Cibola
Middle School: James Monroe
Elementary School: Petroglyph
Listed By / Shown By
Listed By
Agency Name: Keller Williams Realty
Agency Phone: (505) 897-1100
Shown By
Agent Name: Rebekah Fitzpatrick
Agent Phone: (505) 321-8881
Agency Title: Coldwell Banker Legacy

Estimate Your Payment
Estimated Payment
$ 2,026.31 per month $1,224.06 Principal & Interest $641.83 Property Tax $160.42 Homeowner's InsuranceChange Payment Information

Rebekah Fitzpatrick
Cell: (505) 321-8881
Email Me

Privacy Policy / DMCA Notice / ADA Accessibility


This site is hosted, designed and copyright
© 1994 - 2026 by
Delta Media Group, Inc. -- Patent Pending --
9424 Holm Bursun Drive Nw | MLS# 1113585
This single family home located at 9424 Holm Bursun Drive Nw, Albuquerque, NM 87114 is currently listed for sale with an asking price of $550,000. This property was built in 1988 and has 4 bedrooms and 3 full baths with 3164 sq. ft. Holm Bursun Drive Nw is located in the Congress Heights subdivision. Search Congress Heights real estate on rfitzpatrick.cblegacy.com today.